Data provided by TravelTime

Last Updated:
Floor Plan Models and Units
Number of BedroomsNumber of BathroomsRent RangeSquare FootageName of Floor PlanUnit NumberAvailabilityNewly AddedView More Details
Beds Baths Rent Sq. Ft. Availability
2 Bathrooms
$4,750
1,143 Available Now
Available Now $4,750
1,143Sq. Ft.
* Price shown is total price based on community-supplied monthly required fees. Excludes user-selected optional fees and variable or usage-based fees and required charges due at or prior to move-in or at move-out. View Fees and Policies for details. Price, availability, fees, and any applicable rent special are subject to change without notice. * Square footage definitions vary. Displayed square footage is approximate.

Convenient For

  • Undergraduates
  • Graduate Students
  • Faculty/Staff

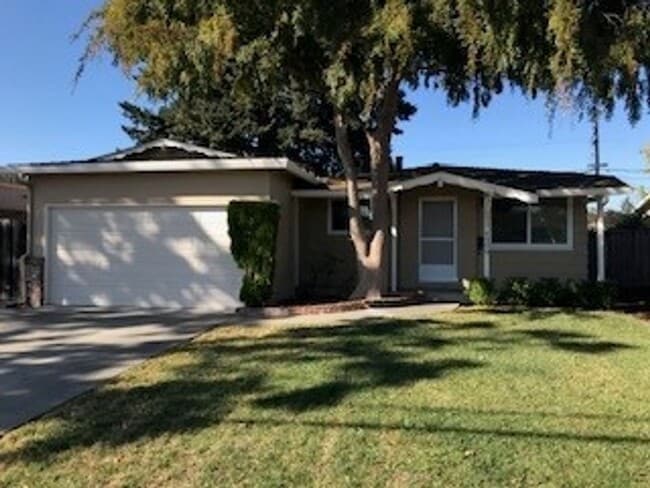
4309 Ross Avenue

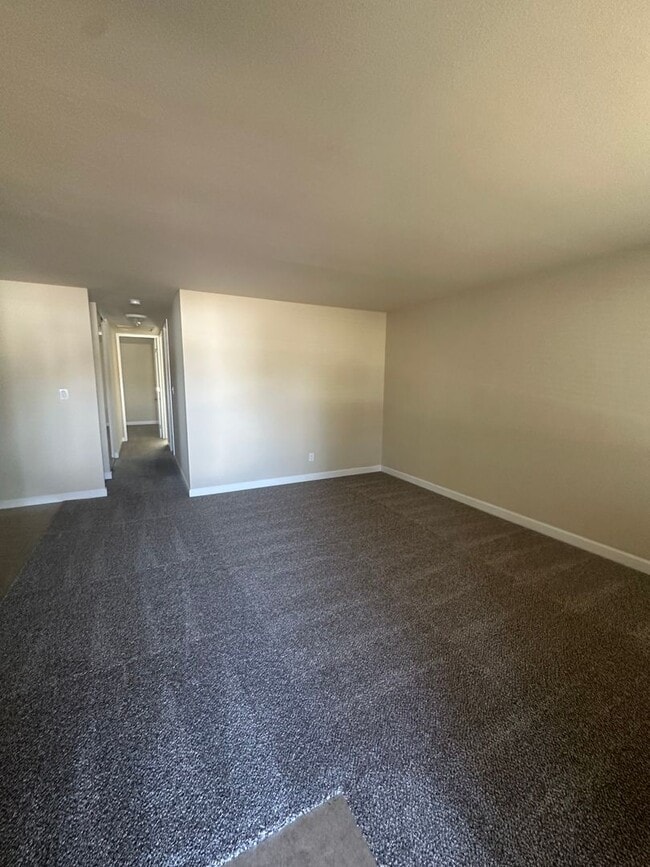
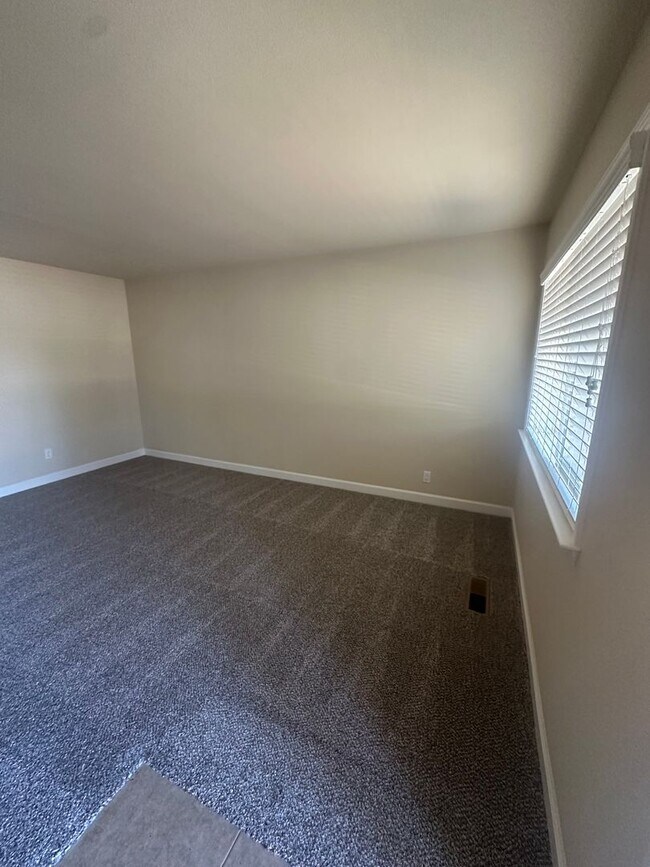
Updated 3 bed 2 bath home in Cambrian featuring living room, family room with fireplace (decorative only), attached 2 car garage, freshly painted, dual pane windows with new window coverings, new carpet, laundry hookups in the garage (washer & dryer... are not included), Kitchen offers lots of cabinet space, granite countertops and stainless steel appliances. Central heating. Newly landscaped yards.

Located near to shopping such as Safeway, Target, TJ Max, Smart & Final, parks, with easy access to freeways (85, 17, & 280) and plenty of dining! Short drive to Oakridge Mall that has entertainment, Hobby Lobby, Ross, Costco, Trader Joes and more! If you enjoy hiking, Quick Silver Trail is nearby!

Schools: Oster Elementary School, Dartmouth Middle School, and Branham High School. Tenant to verify schools with districts

Terms: 1 year lease required; No smoking, no collections, no evictions or bankruptcy. Income requirements: Monthly combined gross income at least three (3) times the amount of rent per month. Each applicant over the age of 18 will need to fill out and complete an online application along with supporting documentations. All applications are online at
Utilities: garbage & gardening service is included; tenants to pays all other utilities.

Please drive by, if interested please contact to make an appointment, or .

Contact

Protect yourself from fraud. Do not send money to anyone you don't know.

Amenities

Unique Features

  • dual pane windows
  • garbage
  • Gardening
  • Remodeled kitchen
  • Stainless Steel dishwasher
  • Stainless Steel Fridge
  • stove/range -electric

Shopping Centers

Branham Shopping Center Walk: 8 min Distance: 0.4 mi
Branham Plaza Walk: 8 min Distance: 0.4 mi
1795 Hillsdale Ave Walk: 12 min Distance: 0.7 mi

Transit / Subway

Winchester Station Walk: 63 min Distance: 3.3 mi
Campbell Station Walk: 65 min Distance: 3.4 mi
Ohlone-Chynoweth Station Walk: 71 min Distance: 3.7 mi
Capitol Station Drive: 7 min Distance: 4.1 mi
Hamilton Station Drive: 8 min Distance: 4.3 mi
Tamien Caltrain Station Northbound Drive: 11 min Distance: 6.1 mi
Capitol Caltrain Station Northbound Drive: 10 min Distance: 6.2 mi
San Jose Diridon Caltrain Station Northbound Drive: 12 min Distance: 6.2 mi
San Jose Drive: 12 min Distance: 6.2 mi
San Jose Station Drive: 12 min Distance: 6.2 mi

Airports

Norman Y Mineta San Jose International Drive: 16 min Distance: 10.2 mi

Colleges and Universities Nearby

San Jose City College Drive: 10 min Distance: 4.5 mi
West Valley College Drive: 13 min Distance: 8.1 mi
San Jose State University Drive: 15 min Distance: 8.1 mi
Santa Clara University Drive: 16 min Distance: 9.2 mi

Parks and Recreation

Los Gatos Creek Trail Walk: 58 min Distance: 3.0 mi
Edith Morley Park Walk: 53 min Distance: 2.7 mi
Orchard City Green Walk: 64 min Distance: 3.3 mi
John D. Morgan Park Walk: 70 min Distance: 3.6 mi
Almaden Lake Park Walk: 72 min Distance: 3.7 mi

Ratings

Walkability

Moderately friendly

Walkability

60/ 100

Transit

Not friendly

Transit

10/ 100

Bikeability

Fairly friendly

Bikeability

50/ 100

Scores provided by Local Logic

Sound

Active

Sound

73/ 100

TrafficBusy
AirportCalm
BusinessActive

Data provided by HowLoud®

Protect yourself from scams.  Learn More