Data provided by TravelTime

Last Updated:
Floor Plan Models and Units
Number of BedroomsNumber of BathroomsRent RangeSquare FootageName of Floor PlanUnit NumberAvailabilityNewly AddedView More Details
Beds Baths Rent Sq. Ft. Availability
1 Bathroom
$2,750
720 Available Now

New

Available Now $2,750
720Sq. Ft.
* Price shown is total price based on community-supplied monthly required fees. Excludes user-selected optional fees and variable or usage-based fees and required charges due at or prior to move-in or at move-out. View Fees and Policies for details. Price, availability, fees, and any applicable rent special are subject to change without notice. * Square footage definitions vary. Displayed square footage is approximate.

Convenient For

  • Undergraduates
  • Graduate Students
  • Faculty/Staff

1034 Summermist Ct

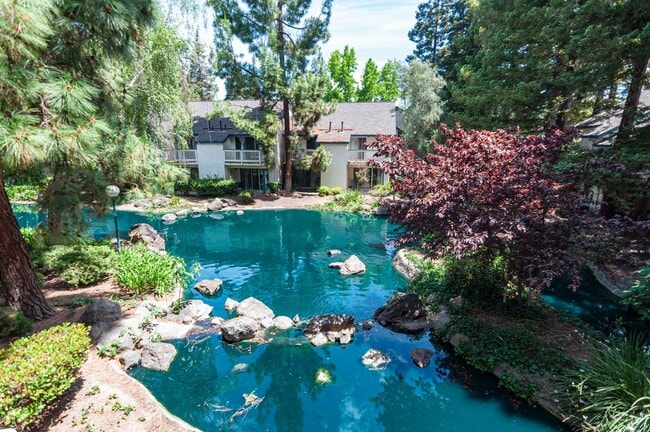
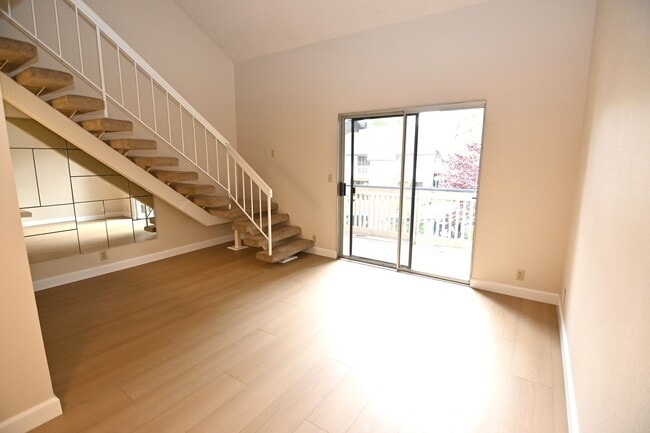
Welcome home to this beautiful end-unit condo located in a gated community! This spacious 1-bedroom home features a large loft that can be used as a home office, guest room, or second bedroom.

Enjoy a peaceful view of the trees and pond from your...
private balcony, a perfect place to relax and unwind.

Property Features:
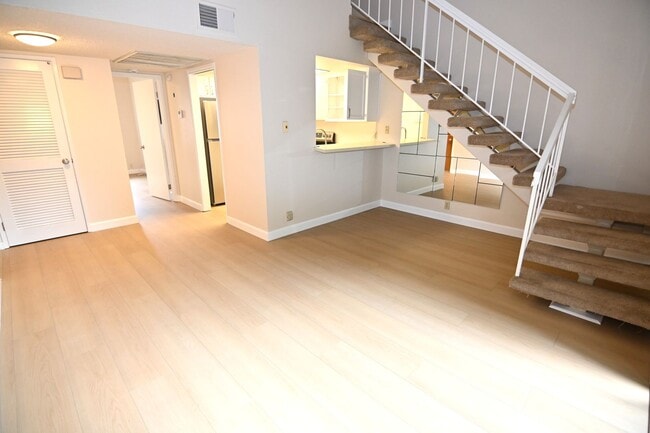
1 bedroom + spacious loft, loft can be used as an office or second bedroom
New flooring throughout. Freshly painted.
Kitchen with newer refrigerator, stove, and dishwasher. Washer and dryer included
1 assigned carport. Community swimming pool. The home has no A/C.

This charming end unit offers comfort, privacy, and a great location with easy access to 101 and 280 highways. Don't miss the opportunity to make this your new home!

Tenant to pay for PG&E
Garbage and water are included in rent

Deposit $2750
Rent $2750

(HOA requires $100 non refundable fee at move in and move out)

Lease term 1 year.

No smoking, pets or sub-leasing.

Renters insurance is required.
Minimum credit score of 660
Income must be 3x the rent

Please call or email to schedule a showing. For general questions regarding our application process, and screening requirements, please contact us at: or .

DRE #01264949

Contact

Protect yourself from fraud. Do not send money to anyone you don't know.

Amenities

Unit Features

  • Dishwasher

Unique Features

  • Community Pool
  • Gated Community
  • Washer and dryer combo
  • water and garbage

Shopping Centers

Tully Commercial center Walk: 10 min Distance: 0.5 mi
1166-1168 Tully Rd Walk: 11 min Distance: 0.6 mi
Senter Square Walk: 19 min Distance: 1.0 mi

Transit / Subway

Capitol Caltrain Station Northbound Walk: 61 min Distance: 3.2 mi
Tamien Caltrain Station Northbound Walk: 69 min Distance: 3.6 mi
Paseo De San Antonio Station Northbound Drive: 10 min Distance: 4.3 mi
Paseo De San Antonio Station Southbound Drive: 10 min Distance: 4.4 mi
Virginia Station Drive: 8 min Distance: 4.7 mi
Tamien Station Drive: 10 min Distance: 5.2 mi
San Jose Diridon Caltrain Station Northbound Drive: 10 min Distance: 5.2 mi
San Jose Drive: 11 min Distance: 5.3 mi
San Jose Station Drive: 11 min Distance: 5.3 mi
Curtner Station Drive: 11 min Distance: 6.1 mi

Airports

Norman Y Mineta San Jose International Drive: 14 min Distance: 9.2 mi
Metro Oakland International Drive: 50 min Distance: 39.8 mi

Colleges and Universities Nearby

San Jose State University Drive: 10 min Distance: 4.1 mi
Evergreen Valley College Drive: 13 min Distance: 6.3 mi
San Jose City College Drive: 13 min Distance: 6.8 mi
Santa Clara University Drive: 16 min Distance: 9.9 mi

Parks and Recreation

Emma Prusch Farm Park Walk: 43 min Distance: 2.3 mi
Happy Hollow Park & Zoo Walk: 38 min Distance: 2.0 mi
Lake Cunningham Park Walk: 60 min Distance: 3.1 mi
Japanese Friendship Garden Regional Park Walk: 73 min Distance: 3.8 mi
The Tech Museum of Innovation Drive: 10 min Distance: 4.4 mi

Ratings

Walkability

Fairly friendly

Walkability

40/ 100

Transit

Somewhat friendly

Transit

30/ 100

Bikeability

Moderately friendly

Bikeability

60/ 100

Scores provided by Local Logic

Sound

Active

Sound

71/ 100

TrafficBusy
AirportActive
BusinessCalm

Data provided by HowLoud®

Protect yourself from scams.  Learn More