* Price shown is total price based on community-supplied monthly required fees. Excludes user-selected optional fees and variable or usage-based fees and required charges due at or prior to move-in or at move-out. View Fees and Policies for details. Price, availability, fees, and any applicable rent special are subject to change without notice. * Square footage definitions vary. Displayed square footage is approximate.
Convenient For
Undergraduates
Graduate Students
Faculty/Staff
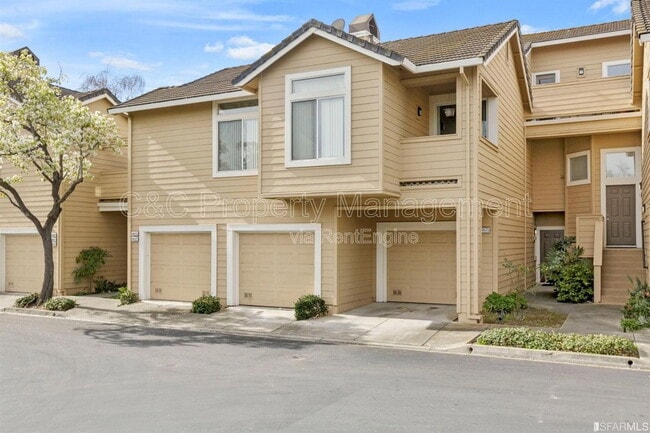
34573 Falls Terrace
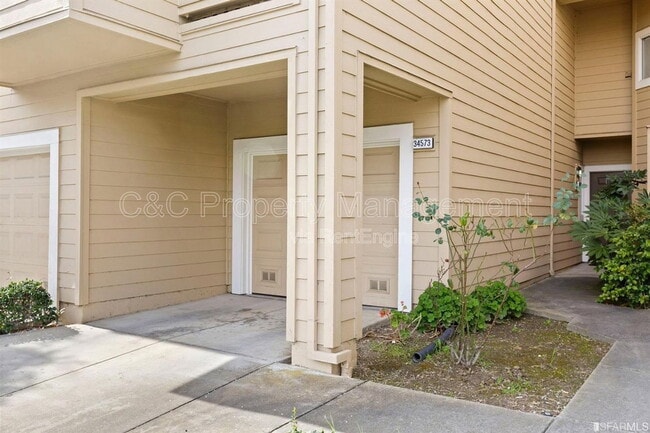
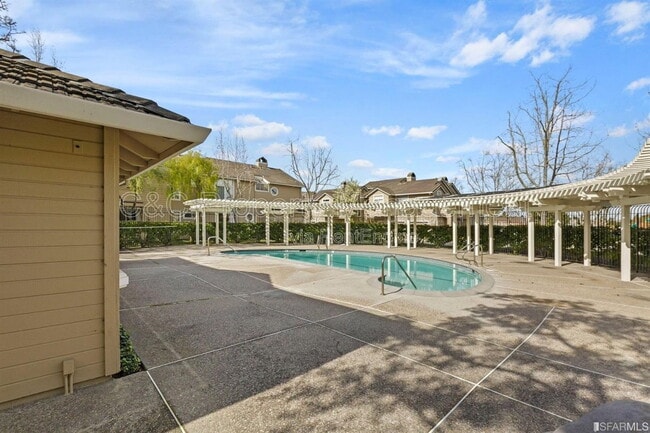
AVAILABLE NOW !!- 2 Bed, 1 Bath condo located in Ardenwood. Open floor plan consists of a remodeled kitchen with recessed lights that opens into the dining area and living room. The master bedroom has a spacious bathroom with a closet washer and... dryer. There is a den that is used as a second bedroom with sliding glass doors that open up to a lovely back patio, which is perfect for barbecues and entertaining. There are nice wood floors throughout the unit. There is a one car garage with plenty of room for storage. The water heater and furnace were both recently replaced. The amenities in the complex include a swimming pool close by, additional parking spaces for guests.
No pets please. Top rated schools, close to Bart Station, daily shuttle stops for Facebook and Google.
$30 Monthly Home Assistant Fee.
Applications are available at so apply now.
We comply with all Fair Housing laws and provide equal housing opportunities. Our first qualified, first approved screening criteria include an approved credit history, income at least three times the rent, a move-in date within seven business days of applying, and no pets (service and emotional support animals exempted). Applicants who do not meet these criteria will still be considered based on qualifications rather than the order of application.
Please send a text message to for additional information.
By submitting your information on this page you consent to being contacted by the Property Manager and RentEngine via SMS, phone, or email.
Contact
Protect yourself from fraud. Do not send money to anyone you don't know.