

390 Blue Ledge Dr, Roslindale, MA 02131

390 Blue Ledge Dr, Roslindale, MA 02131
Map -
Url: http://aptsearch.northeastern.edu/housing/property/stony-brook-commons/mvrc40h
Phone Number: (781) 375-1645
Data provided by TravelTime
| Number of Bedrooms | Number of Bathrooms | Rent Range | Square Footage | Name of Floor Plan | Unit Number | Availability | Newly Added | View More Details |
|---|
Fees and Policies
The fees listed below are community-provided and may exclude utilities or add-ons. All payments are made directly to the property and are non-refundable unless otherwise specified.
Birds
- Birds Allowed
Max of 100, 100 lbs. Weight Limit
Cats
- Cats Allowed
Max of 1, 0 lbs. Weight Limit
Dogs
- Dogs Allowed
Max of 100, 100 lbs. Weight Limit
Fish
- Fish Allowed
Max of 1, 10 lbs. Weight Limit
Other Pets
- Other Pets Allowed
Max of 100, 100 lbs. Weight Limit
Based on community-supplied data and independent market research. Subject to change without notice. May exclude fees for mandatory or optional services and usage-based utilities.
Convenient For
- Undergraduates
- Graduate Students
- Faculty/Staff
Lease Terms
- 12 month lease
- 9 month lease
- Flexible/Other lease
Apartment Description
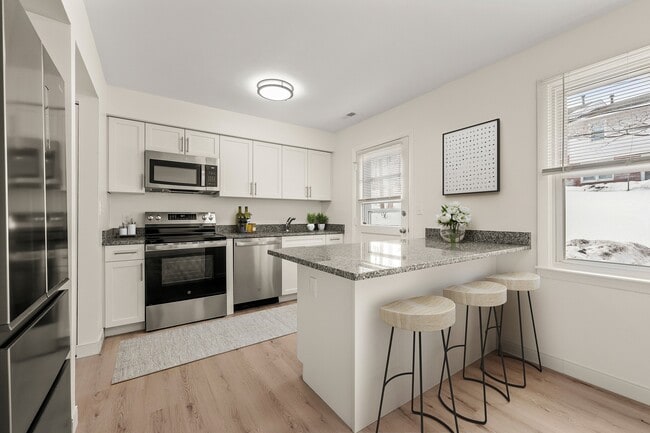
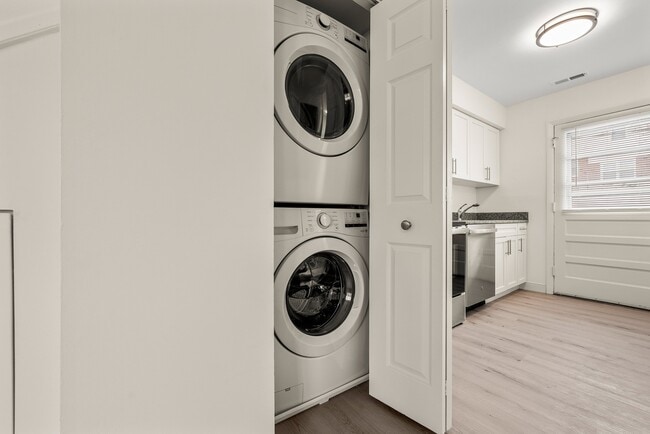
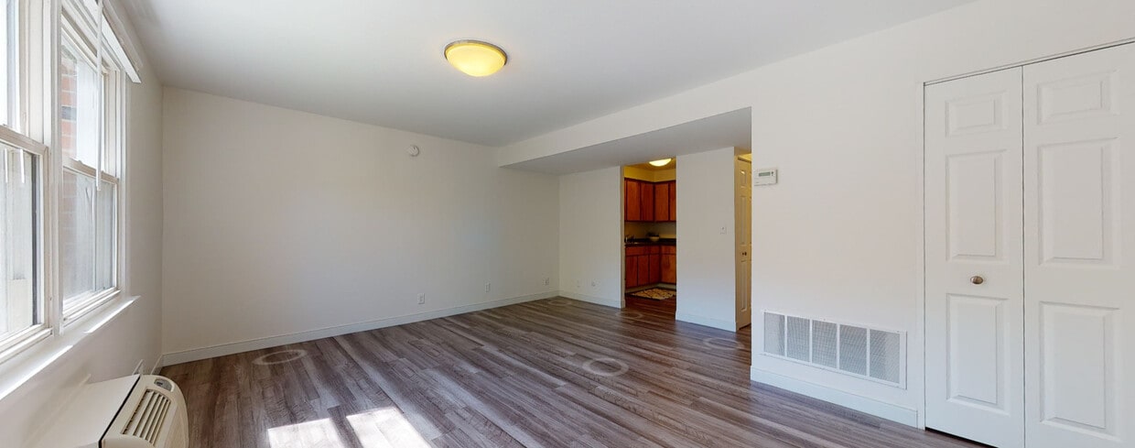
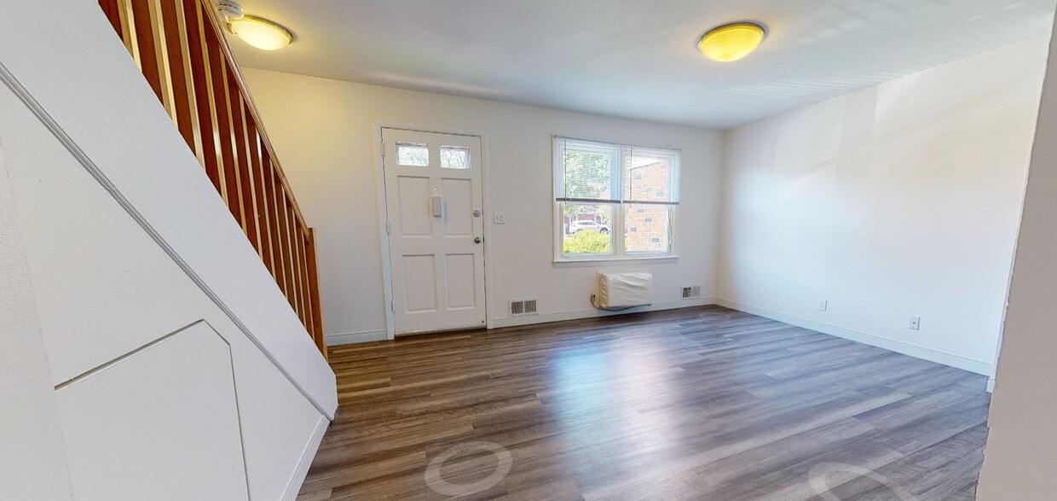
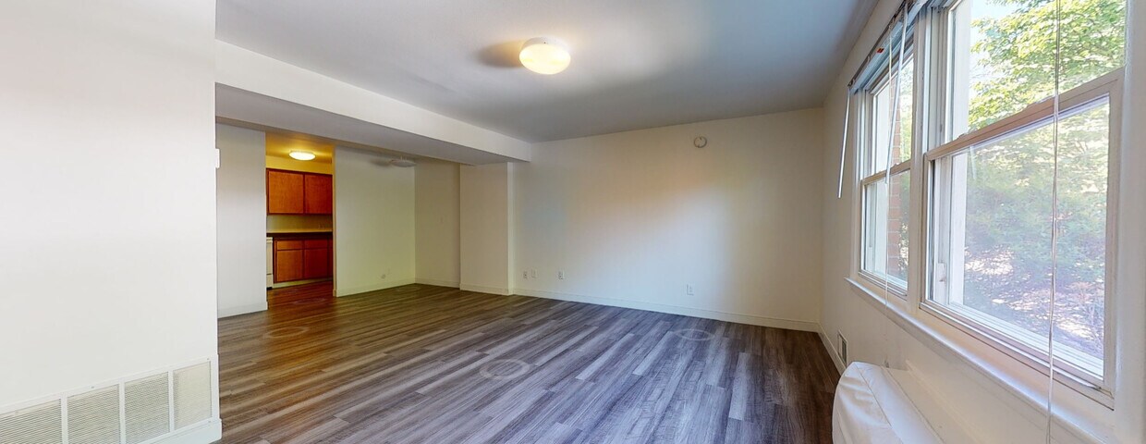
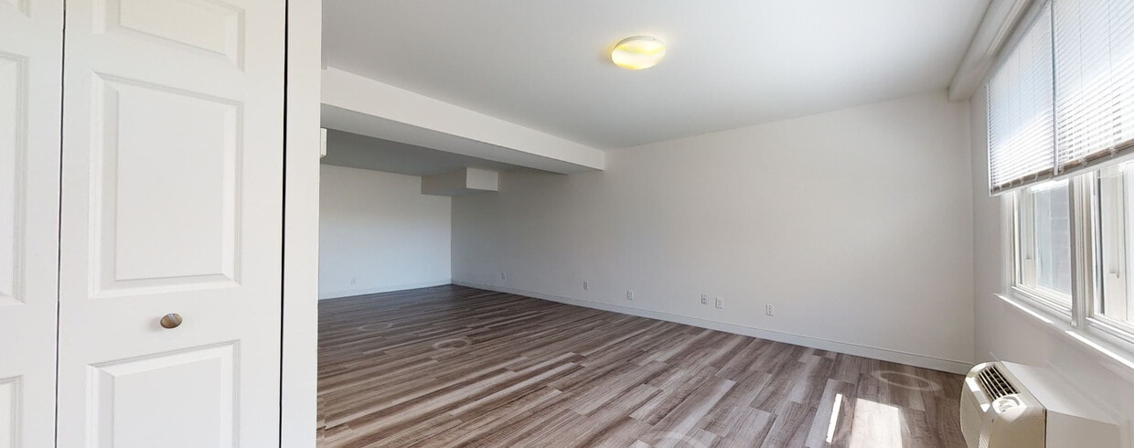
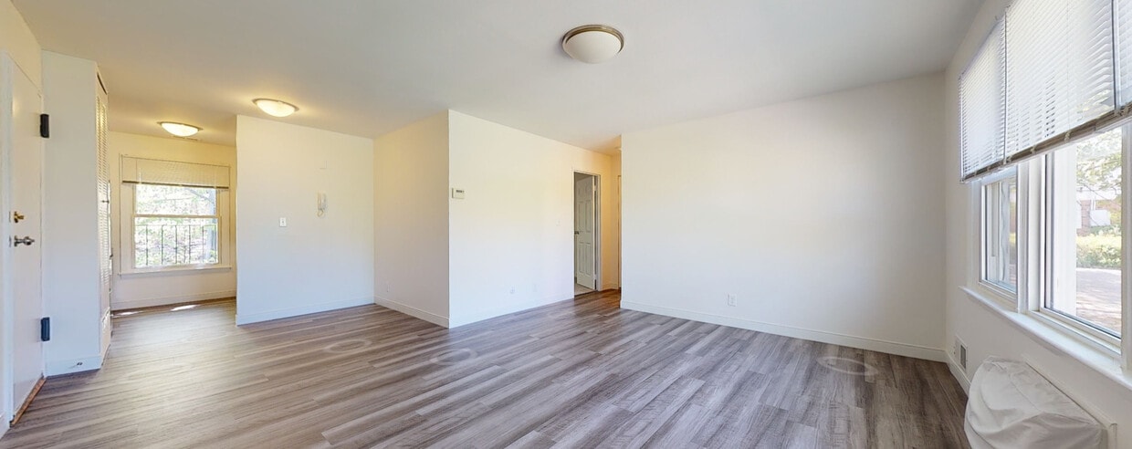
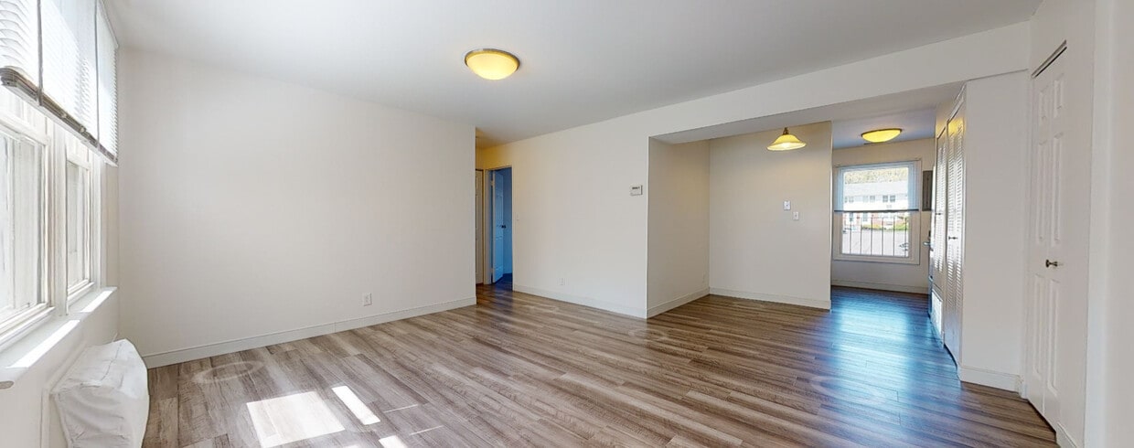
Choose from studios or one bedroom flats, or spacious two and three bedroom townhomes - each thoughtfully designed with rich wood-style flooring, generous closet space, and select units featuring in-home washer and dryer and private patios. Stony... Brook Commons delivers space and comfort in a gated community with on-street parking. Enjoy a fitness center, field space, and playground on-site, surrounded by landscaped, tree-filled grounds. With easy access to Longwood, Brigham & Women's Hospital, the Beth Israel Deaconess Hospital, Children's Hospital and Falkner Hospital, and Roslindale Village and Forest Hills T stop nearby, Stony Brook Commons offers 50 acres of suburban living within the city of Boston.
Office Hours
| Sunday | CLOSED | ||
| Monday | 9:00 AM–5:00 PM | ||
| Tuesday | 9:00 AM–5:00 PM | ||
| Wednesday | 9:00 AM–5:00 PM | ||
| Thursday | 9:00 AM–5:00 PM | ||
| Friday | 9:00 AM–5:00 PM | ||
| Saturday | 9:00 AM–5:00 PM | ||
Contact
First Realty Management
Amenities
Unit Features
- Air Conditioning
- Patio, Balcony, Porch or Deck
Community Features
- Fitness Room
Laundry
- Laundry Access
- Laundry Room in Community
Unique Features
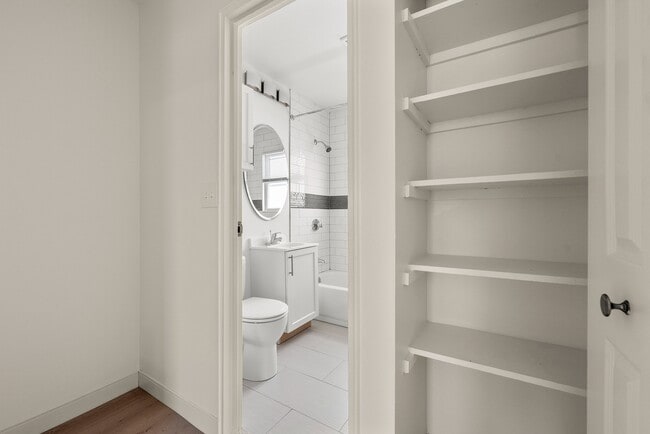
- Classic White Subway -Style Tile Bath
- Commons Park and Athletic Fields
- Complimentary Coffee and Tea Cafe
- Energy Efficient Stainless Steel Appliances*
- Granite countertop
- Guest Bath
- In Home Washer/Dryer in select 2 and 3 Bedroom Apartments
- Multiple Clubrooms with Kitchens, Conference Room and Business center
- Off Street Parking
- Private Entrances
- Resident Social Events
- Secure Bicycle Storage Room
- White Shaker Cabinetry*
- Wood Style Flooring
Virtual Tours
Shopping Centers
| 4433-4439 Washington St | Walk: 11 min | Distance: 0.6 mi |
|---|---|---|
| 1723-1729 Centre St | Walk: 21 min | Distance: 1.1 mi |
| 14-22 Birch St | Walk: 22 min | Distance: 1.2 mi |
Transit / Subway
| Bellevue | Walk: 20 min | Distance: 1.1 mi |
|---|---|---|
| Highland | Walk: 24 min | Distance: 1.3 mi |
| Roslindale Village | Walk: 23 min | Distance: 1.2 mi |
| West Roxbury | Walk: 27 min | Distance: 1.4 mi |
| Forest Hills Station | Walk: 46 min | Distance: 2.4 mi |
| Hyde Park | Walk: 39 min | Distance: 2.1 mi |
| Green Street Station | Walk: 61 min | Distance: 3.2 mi |
| Mattapan Station | Walk: 64 min | Distance: 3.3 mi |
| Capen Street Station | Drive: 9 min | Distance: 4.2 mi |
| Valley Road Station | Drive: 9 min | Distance: 4.3 mi |
Airports
| General Edward Lawrence Logan International | Drive: 22 min | Distance: 10.7 mi |
|---|
Colleges and Universities Nearby
| Curry College | Walk: 66 min | Distance: 3.4 mi |
|---|---|---|
| MCPHS University, Boston | Drive: 12 min | Distance: 5.5 mi |
| MassArt | Drive: 12 min | Distance: 5.8 mi |
| Boston College | Drive: 13 min | Distance: 6.4 mi |
Parks and Recreation
| Stony Brook Reservation | Walk: 14 min | Distance: 0.8 mi |
|---|---|---|
| Arnold Arboretum of Harvard University | Walk: 40 min | Distance: 2.0 mi |
| Brook Farm Historic Site | Walk: 40 min | Distance: 2.1 mi |
| Mass Audubon's Boston Nature Center and Wildlife Sanctuary | Walk: 54 min | Distance: 2.8 mi |
| Franklin Park Zoo | Drive: 10 min | Distance: 4.3 mi |



