* Price shown is total price based on community-supplied monthly required fees. Excludes user-selected optional fees and variable or usage-based fees and required charges due at or prior to move-in or at move-out. View Fees and Policies for details. Price, availability, fees, and any applicable rent special are subject to change without notice. * Square footage definitions vary. Displayed square footage is approximate.
Fees and Policies
The fees listed below are community-provided and may exclude utilities or add-ons. All payments are made directly to the property and are non-refundable unless otherwise specified.
One-Time Basics
Due at Move-In
Security Deposit - Refundable
$4,600
Dogs
Dogs Allowed
Cats
Cats Allowed
Convenient For
Undergraduates
Graduate Students
Faculty/Staff
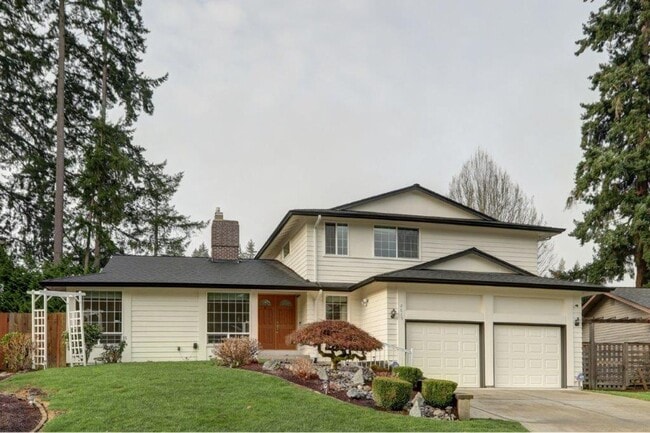
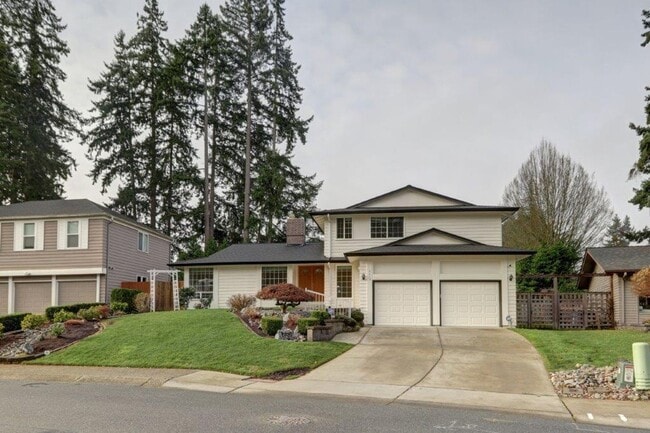
Spacious 4 Bedroom/3ba Bath Bellevue Home Available Now!
Schedule a tour online here: or by submitting the Contact Us form!
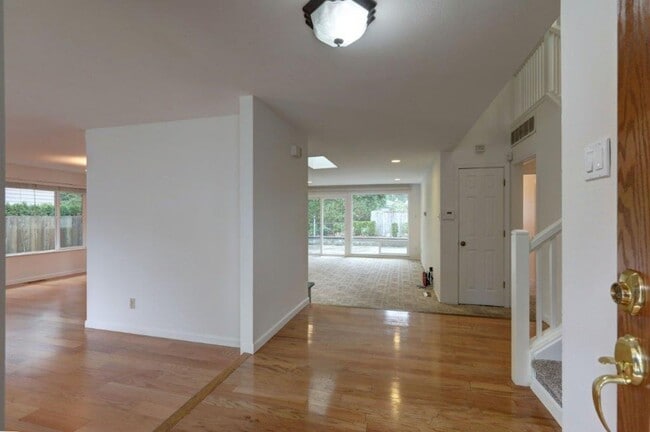
Immaculately maintained 4 bedroom Bellevue home available now! Lots of natural light throughout with a spacious open floorplan. Gleaming hardwood flooring in formal living room,... dining room and kitchen. Large kitchen features gorgeous granite counters, all stainless appliances. Beautiful cabinetry provides tons of storage. Kitchen opens to generous sized family room with cozy gas fireplace, floor to ceiling windows, and sliding glass door to huge backyard patio, great for entertaining. One guest bedroom conveniently located on main floor, .75 bath downstairs as well. Spacious primary bath with private .75 bath, plenty of closet space. Two additional guest bedrooms plus full bath complete the upstairs. Large utility room with washer and dryer included, 3 car attached garage (two tandem spaces). Fully fenced back yard. Small pet possible with prior approval, additional deposit and fees.
PET POLICY – Pets Accepted The following policy applies: • Pet is possible with prior approval • Pet must be over 2 years old • Pet must neutered or spayed • Pet must be and under 30lbs • No aggressive breeds • Other restrictions may apply • Pet application fees are $50 per pet. Monthly pet administration fees are $25 per pet. • Our Standard Refundable Pet Deposit is $500 per pet (may vary). This deposit would be in addition to the standard security deposit and is refundable subject to property condition on move out.
STANDARD DEPOSIT Our Standard Move in Deposit and Fees include a Refundable Deposit equal to One Month’s Rent plus a non-refundable fee of $295.00. We may ask for an additional deposit based on income, credit score, or background check results.
INSURANCE Landlord Liability Insurance (LLI) – LLI insurance is required. This is a standard provision in most Renter's Insurance Policy. Tenants will be automatically enrolled in an LLI policy at a cost of $10.50 per month if proof of insurance is not provided.
EASY TO APPLY ONLINE! $48 - Per Applicant paid online with a credit card!
In addition to the rent due per month, a resident administration and technology fee of $29.95 per month will be charged and must be included with the monthly rent payment. To view our resident amenities, please refer to our website:
Contact
Protect yourself from fraud. Do not send money to anyone you don't know.