

3931 Mosher Dr, San Jose, CA 95135
3931 Mosher Dr, San Jose, CA 95135
Url: http://aptsearch.northeastern.edu/housing/property/desirable-evergreen-townhouse/x4ygqdp
Phone Number: (408) 354-8910
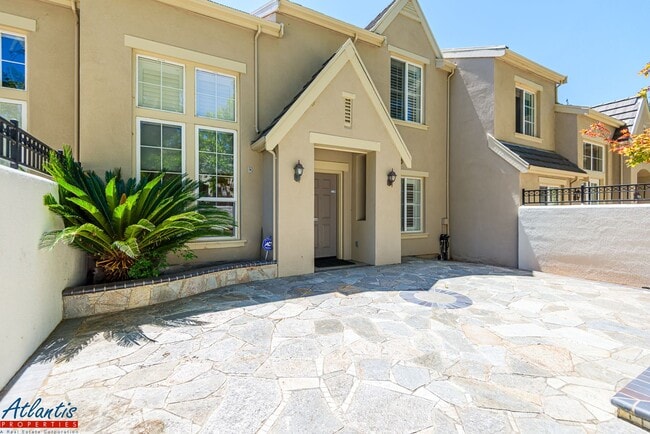
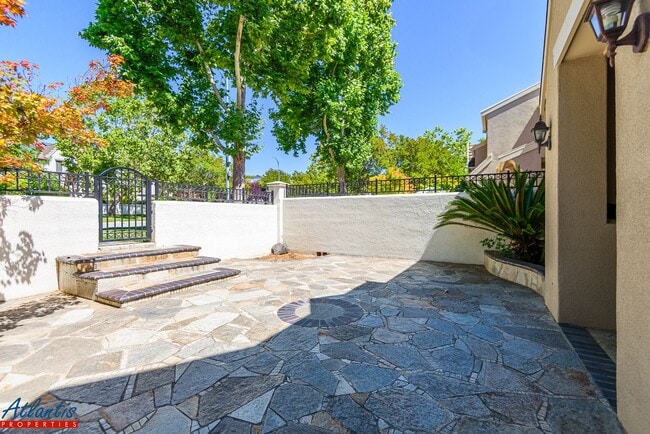
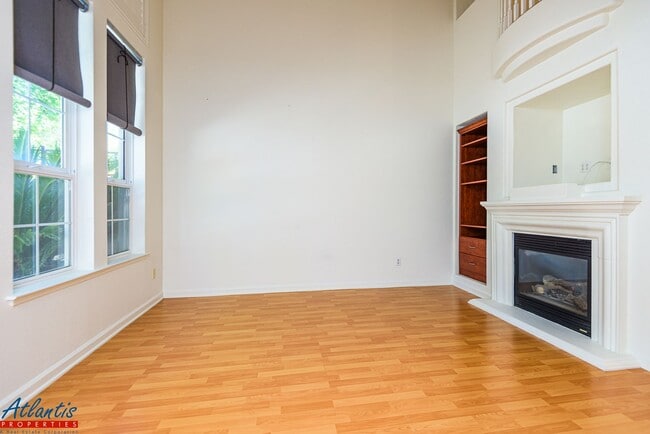
Data provided by TravelTime
| Number of Bedrooms | Number of Bathrooms | Rent Range | Square Footage | Name of Floor Plan | Unit Number | Availability | Newly Added | View More Details |
|---|
Fees and Policies
The fees listed below are community-provided and may exclude utilities or add-ons. All payments are made directly to the property and are non-refundable unless otherwise specified.
Dogs Allowed
- Fee Not Specified
Convenient For
- Undergraduates
- Graduate Students
- Faculty/Staff
Amenities
Unit Features
- Air Conditioning
- Dishwasher
- Microwave
- Refrigerator
Unique Features
- Central Heat
- Double-Pane Windows
- Dryer
- Garage
- Garbage
- Garbage Service Included
- Gas Range/Oven
- Hardwood Laminate Flooring
- Nest Thermostat
- Pantry
- Poly Shutters
- Private Outdoor Space
- Quartz Counters
- Recessed Lighting
- Shaker Cabinets
- Stainless Steel Appliances
- Walk-In Closet
- Washer
Shopping Centers
| Evergreen Village Center | Walk: 10 min | Distance: 0.6 mi |
|---|---|---|
| Evergreen Valley Plaza | Walk: 27 min | Distance: 1.4 mi |
| Evergreen Marketplace | Walk: 29 min | Distance: 1.5 mi |
Transit / Subway
| Alum Rock Station | Drive: 12 min | Distance: 5.6 mi |
|---|---|---|
| Capitol Caltrain Station Southbound | Drive: 11 min | Distance: 6.0 mi |
| Mckee Station | Drive: 12 min | Distance: 6.6 mi |
| Tamien Caltrain Station Southbound | Drive: 16 min | Distance: 8.2 mi |
| Blossom Hill Caltrain Station Southbound | Drive: 14 min | Distance: 8.5 mi |
| Santa Teresa Station | Drive: 17 min | Distance: 9.4 mi |
| San Jose | Drive: 16 min | Distance: 9.9 mi |
| San Jose Station | Drive: 16 min | Distance: 9.9 mi |
Airports
| Norman Y Mineta San Jose International | Drive: 19 min | Distance: 12.6 mi |
|---|
Colleges and Universities Nearby
| Evergreen Valley College | Walk: 30 min | Distance: 1.6 mi |
|---|---|---|
| San Jose State University | Drive: 15 min | Distance: 9.0 mi |
Parks and Recreation
| Lake Cunningham Park | Walk: 57 min | Distance: 3.0 mi |
|---|---|---|
| Hellyer County Park | Drive: 10 min | Distance: 5.4 mi |
| Joseph D. Grant County Park | Drive: 16 min | Distance: 5.6 mi |
| Emma Prusch Farm Park | Drive: 11 min | Distance: 6.4 mi |
| Happy Hollow Park & Zoo | Drive: 13 min | Distance: 6.9 mi |



