* Price shown is total price based on community-supplied monthly required fees. Excludes user-selected optional fees and variable or usage-based fees and required charges due at or prior to move-in or at move-out. View Fees and Policies for details. Price, availability, fees, and any applicable rent special are subject to change without notice. * Square footage definitions vary. Displayed square footage is approximate.
Convenient For
Undergraduates
Graduate Students
Faculty/Staff
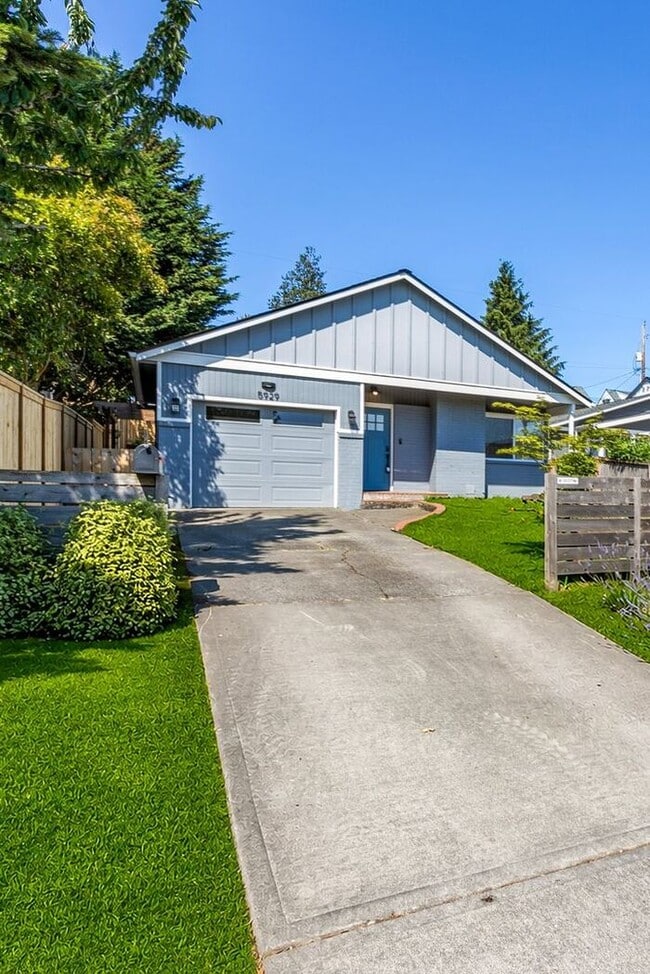
Charming and Cozy Air-Conditioned High Point Rambler
Welcome home to your escape from the daily bustle! Let your worries melt away as you settle into this charming and quiet cottage with designer touches, modern conveniences and airy vaulted ceilings.
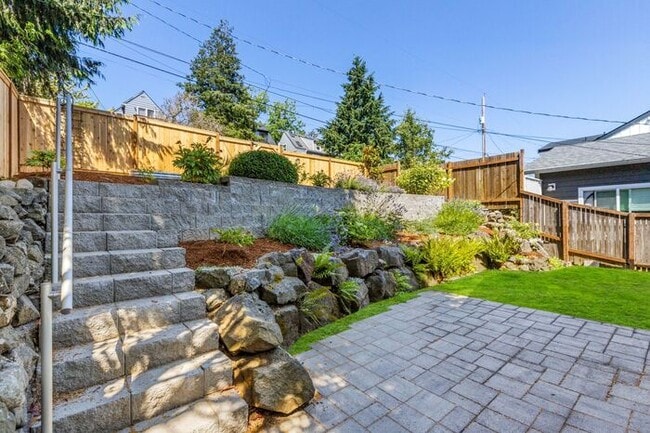
Sit out under the covered front porch to greet... your guests and wave to your neighbors. There’s plenty of room for the crowd. Mingle in the opening dining room, or spill past the French doors to the ground level patio, or the perched terrace patio. Sunny day grilling is a snap. Enjoy long evenings of storytelling and star gazing.
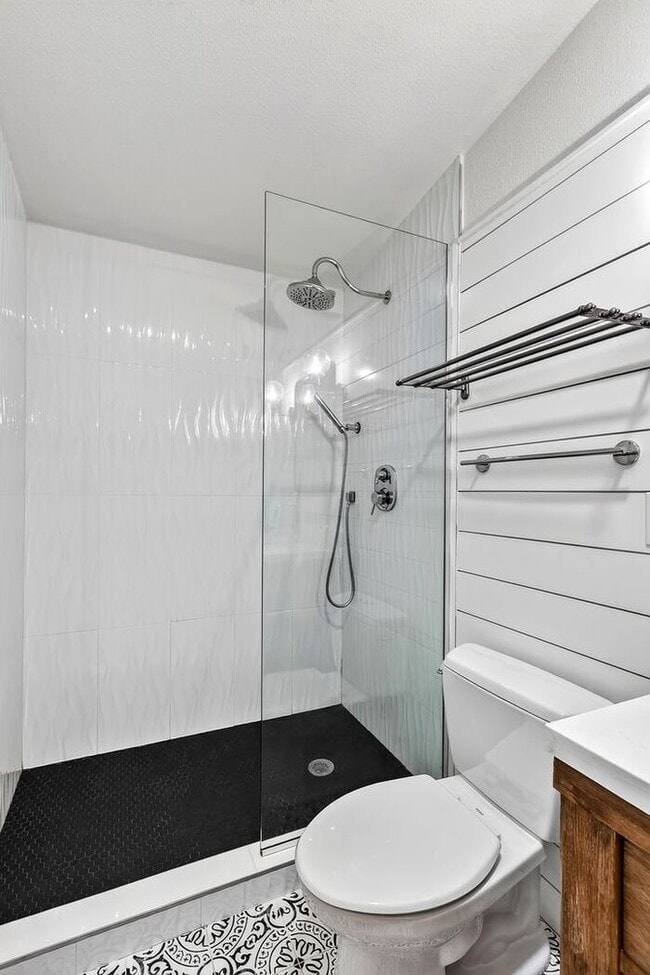
As your day winds down, head to your cozy primary suite, light and serene, with a spa-style primary ensuite bath with an oversized designer tiled walk-in shower. Two additional bright bedrooms and a full bath provide tranquil spaces for family and friends.
Minutes to West Seattle's many choices for dining, shopping and entertainment. West Seattle's many parks, beaches and green spaces are all a short distance.
FEATURES:
• 3 bedrooms and 1.75 baths in 1220 sf of bliss • AIR CONDITIONING • Vaulted ceilings • Chef's Kitchen w/ stainless-steel appliances including Gas Range and dedicated Exhaust Hood • Quartz countertops, custom cabinets and a skylight for tons of natural light • Formal dining space w/ French doors to the back yard and patios • Choice of 3 patios • Spacious primary suite w/ stunning designer tile • Spa-style ensuite bath • Two additional bright bedrooms w/ access to shared full bath • Separate laundry room w/ additional storage • Full-size washer and dryer • Tankless on-demand water heater for constant and uninterrupted hot water • Immaculately landscaped yard w/year-round yard maintenance included • Large back patio for great outdoor options • Terraced second patio • Attached garage parking • Off-street, driveway parking • Fireplace is not available to tenants for use
First month and security deposit. Lease ending Summery 2027. Terms renewable and negotiable.
Please contact Dante /
-----------------------------------------------
Dwellings doesn't advertise on Craigslist. If your contact is NOT a Dwellings team member, it is a scam. Dwellings works for the owner exclusively. Under NO circumstances will the owner be communicating with interested parties directly, nor working with another independent contractor. If in doubt, ask to see a business card. NEVER hand the key to another person. Put the key back in the box after your visit and ensure it is securely locked. Visit our website here: for Dwellings team photos and actual property listings. SHOULD YOU ENCOUNTER ANYONE OTHER THAN A DWELLINGS TEAM MEMBER CLAIMING TO REPRESENT THE PROPERTY, PLEASE CALL 911 IMMEDIATELY.
We are pledged to the letter and spirit of U.S. policy for the achievement of equal housing opportunity throughout the Nation. We encourage and support an affirmative advertising and marketing program in which there are no barriers to obtaining housing because of race, color, religion, sex, handicap, familial status, or national origin.
Acceptance Criteria: Minimum 750 FICO score per individual. Maximum 15% Debt-to-Income ratio per individual. Combined joint applicant gross income must equal five (5) times the monthly rent amount. Five (5) years of verifiable residence history. Home ownership will be verified through tax assessor's office and credit report. All animals, including service and emotional support animals, must be screened through before being accepted. This property allows self guided viewing without an appointment. Contact for details.
Contact
Protect yourself from fraud. Do not send money to anyone you don't know.