

36 Lomasney Way, Boston, MA 02114

36 Lomasney Way, Boston, MA 02114
Map -
Url: http://aptsearch.northeastern.edu/housing/property/alcott/6e4y08s
Phone Number: (857) 290-4908

Data provided by TravelTime
| Number of Bedrooms | Number of Bathrooms | Rent Range | Square Footage | Name of Floor Plan | Unit Number | Availability | Newly Added | View More Details |
|---|
Fees and Policies
The fees listed below are community-provided and may exclude utilities or add-ons. All payments are made directly to the property and are non-refundable unless otherwise specified.
Utilities & Essentials
- Electricity Fee (3rd Party)Usage-Based / mo
- Gas FeeUsage-Based / mo
- Sewer FeeUsage-Based / mo
- Water FeeUsage-Based / mo
One-Time Basics
Due at Move-In
- Security Deposit - Non-Refundable$1,000
- Resident Access Keys/Cards/Locks/Remotes Fee$12
Dogs
- Pet Deposit$250
- Monthly Pet Fee$75
- One-Time Pet FeeN/A
Cats
- Pet Deposit$250
- Monthly Pet Fee$55
- One-Time Pet FeeN/A
Small Storage
- Storage DepositN/A
- Storage Rent$10 / mo
Large Storage
- Storage DepositN/A
- Storage Rent$100 / mo
Other Storage Fees
- Small Storage
- Large Storage
Based on community-supplied data and independent market research. Subject to change without notice. May exclude fees for mandatory or optional services and usage-based utilities.
Convenient For
- Undergraduates
- Graduate Students
- Faculty/Staff
Apartment Description
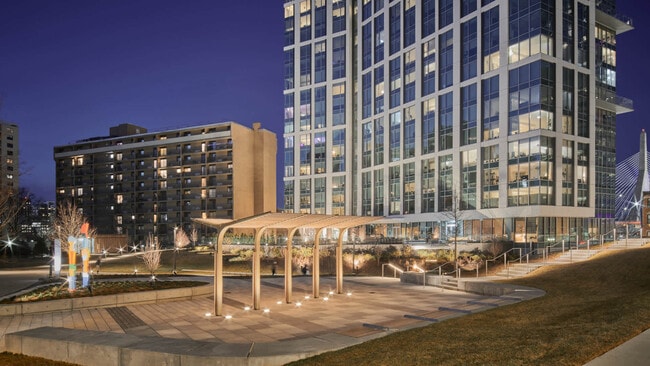
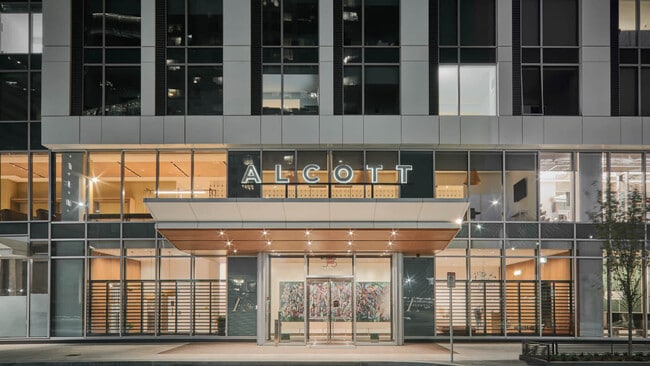
Alcott is located in the heart of Boston's historic West End neighborhood. This new 44-story, 470-unit residential tower creates nearly one acre of open space, weaving together the Thoreau Path and North Station, and has a 37th Floor Sky Deck above... it all.
Office Hours
| Sunday | CLOSED | ||
| Monday | CLOSED | ||
| Tuesday | 10:00 AM–6:00 PM | ||
| Wednesday | 10:00 AM–6:00 PM | ||
| Thursday | 10:00 AM–6:00 PM | ||
| Friday | 10:00 AM–6:00 PM | ||
| Saturday | 10:00 AM–5:00 PM | ||
Contact
Vivmark Residential
Amenities
Unit Features
- Air Conditioning
- Dishwasher
- Patio, Balcony, Porch or Deck
- Smoke-Free
Community Features
- Fitness Room
- Pool
Laundry
- Washer/Dryer in Unit
Unique Features
- Smoke Free Living
- Virtual Tours Available
Shopping Centers
| The Hub | Walk: 5 min | Distance: 0.3 mi |
|---|---|---|
| Cambridgeside | Walk: 14 min | Distance: 0.7 mi |
| Marketplace Center | Walk: 15 min | Distance: 0.8 mi |
Transit / Subway
| Bowdoin Station | Walk: 6 min | Distance: 0.3 mi |
|---|---|---|
| Boston | Walk: 5 min | Distance: 0.3 mi |
| North Station | Walk: 5 min | Distance: 0.3 mi |
| Haymarket Station | Walk: 8 min | Distance: 0.4 mi |
| North Station | Walk: 4 min | Distance: 0.2 mi |
| Charles/Mgh Station | Walk: 13 min | Distance: 0.7 mi |
| Back Bay | Walk: 32 min | Distance: 1.7 mi |
| Science Park Station | Walk: 6 min | Distance: 0.3 mi |
| Boston | Walk: 22 min | Distance: 1.2 mi |
| South Station | Walk: 30 min | Distance: 1.6 mi |
Airports
| General Edward Lawrence Logan International | Walk: 53 min | Distance: 3.4 mi |
|---|
Colleges and Universities Nearby
| Suffolk University | Walk: 13 min | Distance: 0.7 mi |
|---|---|---|
| Emerson College | Walk: 20 min | Distance: 1.1 mi |
| Tufts University, Boston | Walk: 25 min | Distance: 1.3 mi |
| Bunker Hill Community College | Walk: 24 min | Distance: 1.3 mi |
Parks and Recreation
| Museum of Science | Walk: 7 min | Distance: 0.4 mi |
|---|---|---|
| Boston African American National Historic Site | Walk: 11 min | Distance: 0.6 mi |
| Boston National Historical Park | Walk: 13 min | Distance: 0.7 mi |
| New England Aquarium | Walk: 19 min | Distance: 1.0 mi |
| Boston Public Garden | Walk: 19 min | Distance: 1.0 mi |



