Data provided by TravelTime

Last Updated:
Floor Plan Models and Units
Number of BedroomsNumber of BathroomsRent RangeSquare FootageName of Floor PlanUnit NumberAvailabilityNewly AddedView More Details
Beds Baths Rent Sq. Ft. Availability
3 Bathrooms
$4,345
2,300 Available Now
Available Now $4,345
2,300Sq. Ft.
* Price shown is total price based on community-supplied monthly required fees. Excludes user-selected optional fees and variable or usage-based fees and required charges due at or prior to move-in or at move-out. View Fees and Policies for details. Price, availability, fees, and any applicable rent special are subject to change without notice. * Square footage definitions vary. Displayed square footage is approximate.

Fees and Policies

The fees listed below are community-provided and may exclude utilities or add-ons. All payments are made directly to the property and are non-refundable unless otherwise specified.

  • Fee Not Specified

Requirements

  • Fee Not Specified

Requirements

Convenient For

  • Undergraduates
  • Graduate Students
  • Faculty/Staff

9711 11th Ave SW

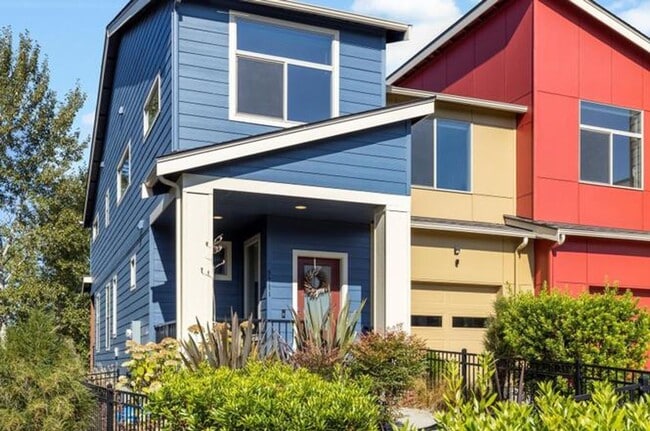
Welcome home to this spacious and modern end-unit townhome offering approximately 2,300 square feet of living space, four bedrooms, three bathrooms, and a versatile bonus/flex room.

Designed with the space and functionality of a single-family home,...
this thoughtfully laid-out property features multiple levels of living space, abundant natural light, air conditioning, an attached garage, and a peaceful greenbelt setting.

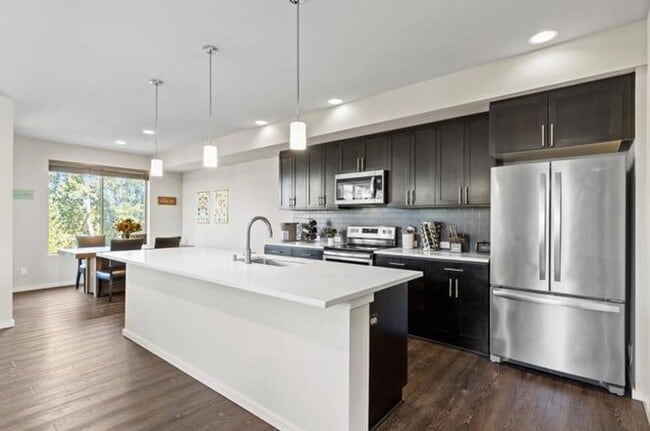
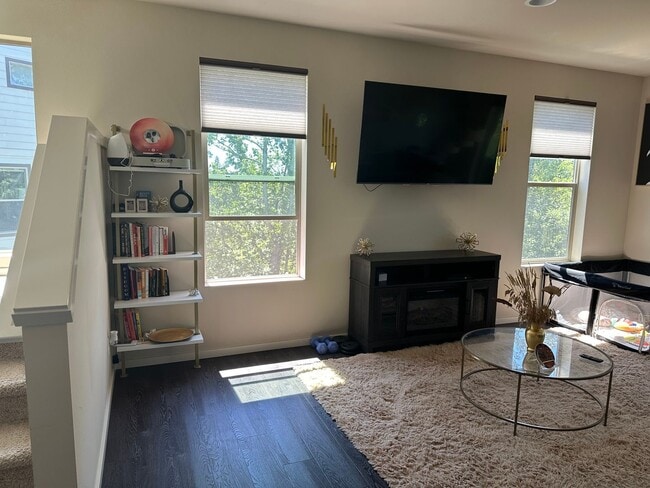
The open-concept main living area provides plenty of room to relax or entertain, while the well-appointed kitchen offers modern finishes, generous cabinetry, ample counter space, and pantry storage. Large windows bring in excellent natural light, and the end-unit location provides additional privacy.

A flexible bonus room creates even more usable living space and can serve as a home office, media room, playroom, fitness area, or guest retreat. Step outside to the covered deck and enjoy a comfortable outdoor space overlooking the surrounding greenery.

TOUR NOW! -

Contact Property Manager: For more information, call .

Property Features:
• Approximately 2,300 square feet
• 4 bedrooms + bonus/flex room
• 3 bathrooms
• Spacious end-unit townhome
• Air conditioning
• Attached garage
• Open-concept main living area
• Modern kitchen with generous cabinetry, counter space, and pantry storage
• Large windows and abundant natural light
• Flexible bonus room for office, media, fitness, playroom, or guest space
• Covered outdoor deck
• Greenbelt views and added end-unit privacy

Location Highlights:
• Convenient West Seattle location
• Easy access to neighborhood shopping, dining, parks, and everyday services
• Convenient connections to surrounding West Seattle neighborhoods and major commuter routes
• Residential setting with nearby recreational opportunities

Availability & Leasing Details:
• Available Now!
• Tenant responsible for applicable utilities
• $49 application fee per adult for screening, including credit and reference checks
• Comprehensive reusable tenant screening reports are not accepted
• No smoking, vaping, or cannabis manufacture permitted on the premises

Pet Policy:
• Pets are considered on a pet-by-pet basis
• Applicable pet deposit and monthly pet rent may apply

Spacious, versatile, and ready for its next residents. Schedule your personal tour today to experience the floor plan, greenbelt setting, and generous living space in person.

Contact

Protect yourself from fraud. Do not send money to anyone you don't know.

Amenities

Unit Features

  • Air Conditioning

Unique Features

  • Attached Garage
  • Close to Bus Lines
  • Close to Downtown
  • Close to Freeway
  • Community Playgrounds
  • Exercise Room
  • Full Size Washer and Dryer
  • Hardwood Style Floors
  • In-Unit Laundry
  • Natural Greenbelt
  • Primary Bedroom with Ensuite
  • Stainless Steel Built-In Microwave
  • Stainless Steel Dishwasher
  • Stainless Steel Electric Stove Top Range
  • Stainless Steel Refrigerator

Shopping Centers

Asiana Square Walk: 5 min Distance: 0.3 mi
Diamond Plaza Walk: 8 min Distance: 0.5 mi

Transit / Subway

Fauntleroy Walk: 46 min Distance: 2.4 mi
Columbia City Drive: 15 min Distance: 5.4 mi
Othello Drive: 16 min Distance: 5.6 mi
Beacon Hill Drive: 15 min Distance: 6.2 mi
Seattle Drive: 14 min Distance: 6.5 mi
King Street Station Drive: 14 min Distance: 6.6 mi
Rainier Beach Drive: 15 min Distance: 7.4 mi
Tukwila Amtrak Drive: 15 min Distance: 9.4 mi
Tukwila Station Drive: 16 min Distance: 9.5 mi

Airports

Seattle-Tacoma International Drive: 17 min Distance: 8.7 mi
Seattle Paine Field International Drive: 47 min Distance: 31.3 mi

Colleges and Universities Nearby

South Seattle Comm. Coll. Walk: 50 min Distance: 2.6 mi
Seattle University Drive: 17 min Distance: 8.2 mi
Golden Gate Univ., Seattle Drive: 16 min Distance: 8.2 mi
Seattle Central Comm. Coll. Drive: 17 min Distance: 9.0 mi

Parks and Recreation

Westcrest Park Walk: 12 min Distance: 0.6 mi
Fauntleroy Park Walk: 34 min Distance: 1.8 mi
South Seattle Community College Arboretum Walk: 50 min Distance: 2.6 mi
Lincoln Park - West Seattle Walk: 55 min Distance: 2.9 mi
Seahurst Park Drive: 10 min Distance: 4.3 mi

Ratings

Walkability

Moderately friendly

Walkability

60/ 100

Transit

Fairly friendly

Transit

50/ 100

Bikeability

Moderately friendly

Bikeability

60/ 100

Scores provided by Local Logic

Sound

Active

Sound

75/ 100

TrafficBusy
AirportCalm
BusinessActive

Data provided by HowLoud®

Protect yourself from scams.  Learn More