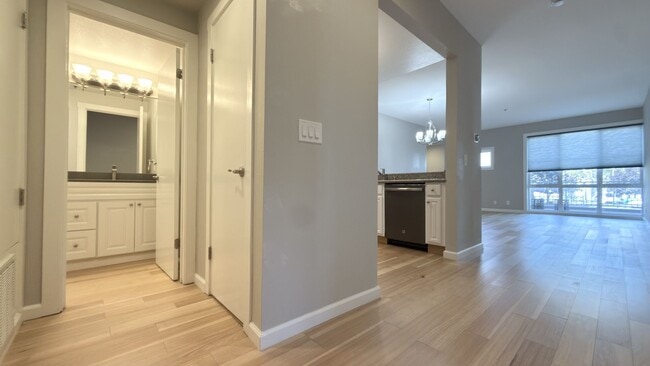
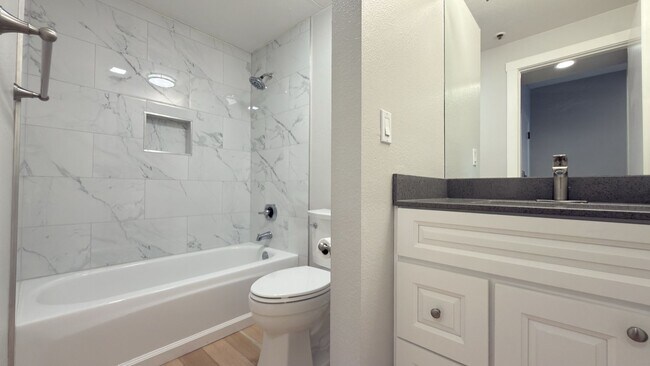
* Price shown is total price based on community-supplied monthly required fees. Excludes user-selected optional fees and variable or usage-based fees and required charges due at or prior to move-in or at move-out. View Fees and Policies for details. Price, availability, fees, and any applicable rent special are subject to change without notice. * Square footage definitions vary. Displayed square footage is approximate.
Fees and Policies
The fees listed below are community-provided and may exclude utilities or add-ons. All payments are made directly to the property and are non-refundable unless otherwise specified.
Fee Not Specified
Requirements
Fee Not Specified
Requirements
Convenient For
Undergraduates
Graduate Students
Faculty/Staff
97 E Saint James St
2BD/2BA Downtown San Jose Condo, Steps to Light Rail & San Pedro Square
SEE 3D TOUR:
SCHEDULE AN IN-PERSON SHOWING TODAY! Call or scan the QR code.
Address: 97 E Saint James St, Unit 27, San Jose, CA 95112
PROPERTY OVERVIEW
Bright 2 bed / 2... bath condo (1,203 sq ft, built 1986) in a secured downtown San Jose building with elevator access to both the street level and parking. Enjoy central AC and heating, hardwood-style flooring, a granite kitchen, and in-unit washer and dryer. Assigned underground parking plus street parking. HOA covers garbage, sewer, and cold water. Located in the Downtown neighborhood with a Walk Score of 95 (Walker's Paradise) and a Transit Score of 72 (Excellent Transit).
LOCATION
- One block from the St. James light rail station - Walking distance to popular San Pedro Square dining and nightlife - Near San Jose City Hall and San Jose State University (SJSU) - Close to downtown tech employers, SAP Center, Diridon Station, and transit connections
SCHOOLS
- Horace Mann Elementary School (0.4 miles from the property) - Muwekma Ohlone Middle (1.1 miles from the property) - San Jose High School (1.3 miles from the property) - Tenant to confirm school availability directly with the district.
HOME
- 1,203 sq ft, 2 bedrooms / 2 bathrooms - Hardwood-style flooring throughout main living areas - Wrap-around balcony - Central AC and heating (forced air) - Automatic, remote-controlled window shades in living room, second bedroom, and master bedroom - Granite kitchen counters with white cabinetry - LED recessed lighting - In-unit washer and dryer (stacked) - Secured building with elevator access - Shared garage-level laundry room for large or bulky items - Additional storage closet in the garage (approx. 6 ft x 4 ft) - Trash chute on the floor near the mailbox room - In-unit water heater and furnace
PETS - Maximum 1 pet: one cat or one small dog (up to 20 lbs), case by case with pet screening - Service animals and emotional support animals are not pets and are welcome in accordance with applicable law
TERMS - Rent: $3,895/month - Security deposit: 1 month's rent - Tenant pays: electricity, hot water - Application fee: $39 - Lease term: 12 months - HOA covers garbage, sewer, and cold water
Contact
Protect yourself from fraud. Do not send money to anyone you don't know.