* Price shown is total price based on community-supplied monthly required fees. Excludes user-selected optional fees and variable or usage-based fees and required charges due at or prior to move-in or at move-out. View Fees and Policies for details. Price, availability, fees, and any applicable rent special are subject to change without notice. * Square footage definitions vary. Displayed square footage is approximate.
Convenient For
Undergraduates
Graduate Students
Faculty/Staff
940 Hall Station Rd.
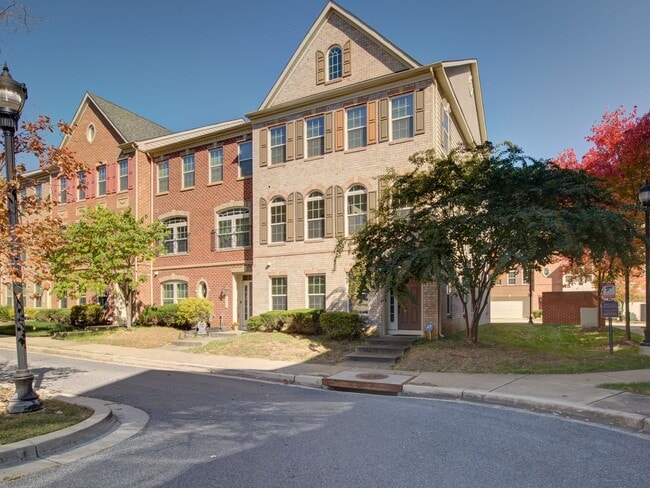
Hey there, house hunters! Are you ready to fall in love with your new home? This stunning brick front townhome is the perfect place to hang your hat!
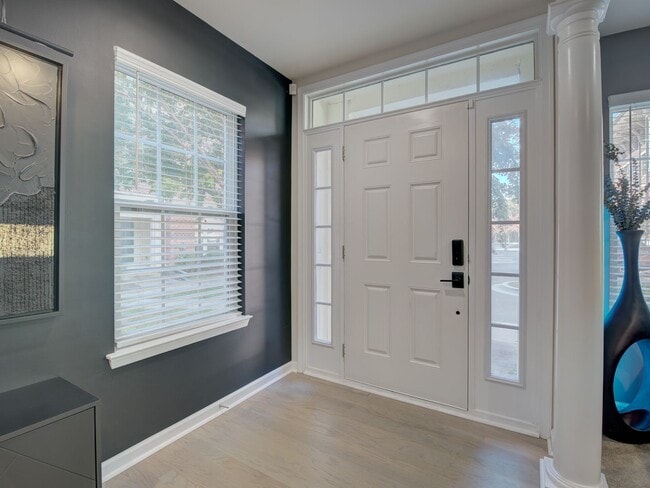
Built in 2011, this gorgeous 3 bedroom, 2 full 2 half bathroom home has all the amenities you've... been dreaming of and more! Step inside to find gleaming hardwood floors throughout the main level, perfect for dancing the night away.
The kitchen is a real showstopper, with stainless steel appliances and plenty of space to get your cook on. Plus, the bright dining area is just begging for dinner parties and memories to be made.
But the best part? The grand primary suite, complete with a walk-in closet and stunning en-suite bath. It's the perfect retreat after a long day.
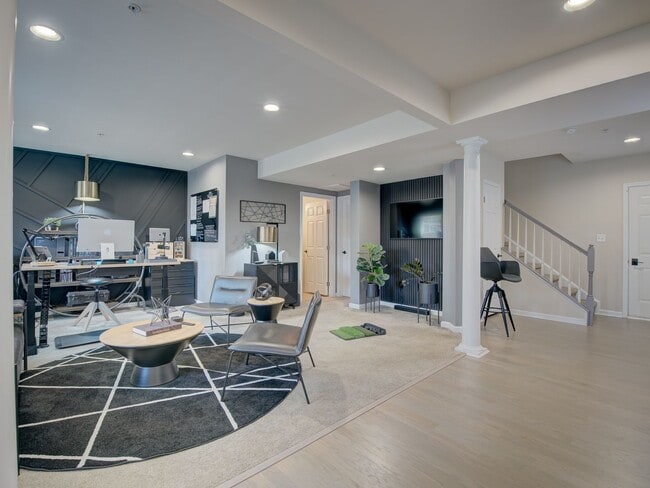
And don't even get us started on the fully finished first level, complete with a half bath and private garage parking for two vehicles. Game night, anyone?
Located in the heart of Bowie, you'll be just a stone's throw from all the action. Plus, with I-495 and the Bowie Town Center Mall just a hop, skip, and a jump away, commuting and running errands will be a breeze.
So what are you waiting for? This amazing home won't last long! Contact us at Urban to Suburban Property Management to schedule a showing today. We can't wait to welcome you home!
The Fine Print: Showings scheduled through only. Application screening required, $45 fee per adult. Non-smoking unit. No Pets. 12 month minimum lease required. Security deposit required. HOA managed community.
Contact
Protect yourself from fraud. Do not send money to anyone you don't know.