* Price shown is total price based on community-supplied monthly required fees. Excludes user-selected optional fees and variable or usage-based fees and required charges due at or prior to move-in or at move-out. View Fees and Policies for details. Price, availability, fees, and any applicable rent special are subject to change without notice. * Square footage definitions vary. Displayed square footage is approximate.
Convenient For
Undergraduates
Graduate Students
Faculty/Staff
94 Roxbury St
To schedule a showing, use the link below. If you can't view the link, visit our website at
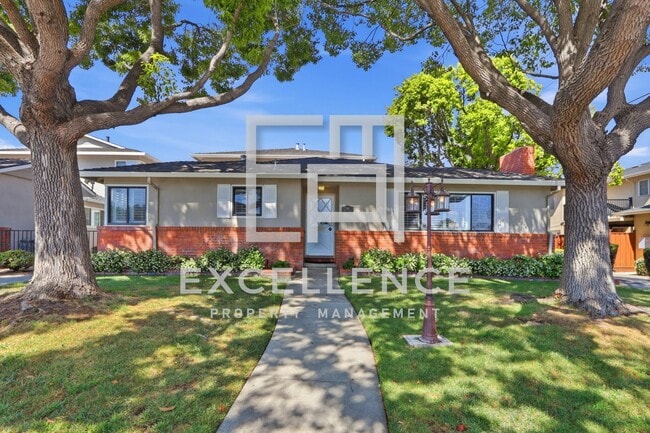
Welcome to this spacious front unit in a well-maintained fourplex. This home offers approximately 1,284 square feet of living space with 2 bedrooms, a... large separate office, and 1.5 bathrooms. Please note that the property is being offered for sale; however, there will be no changes to your current lease.
The kitchen features tile countertops, under-cabinet lighting, an electric cooktop, dishwasher, microwave, and a top/bottom refrigerator. An eat-in kitchen provides additional space for casual dining.
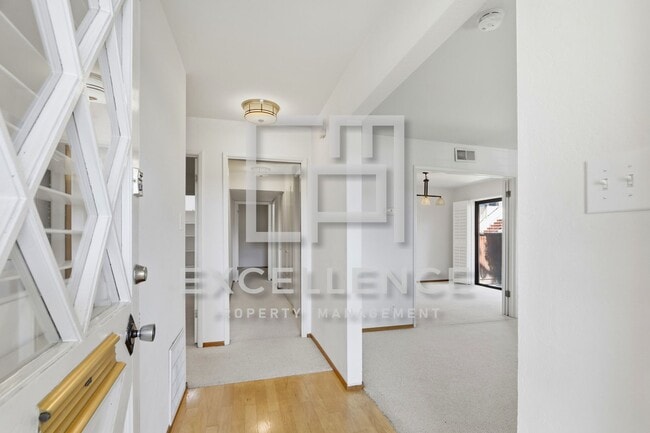
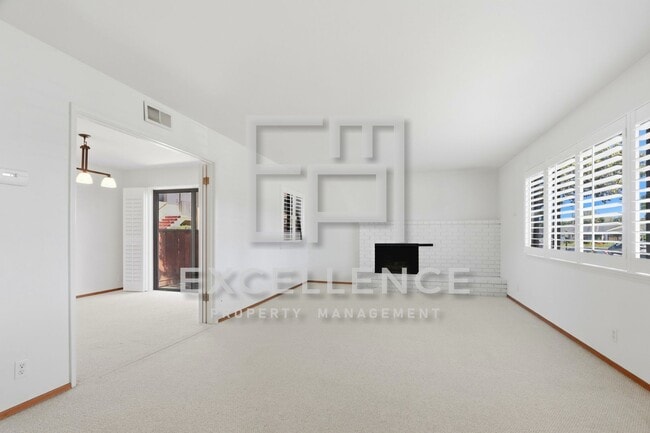
The home includes a comfortable living room with a wood-burning fireplace and a separate office/den area with a sliding glass door leading to a private enclosed patio with a grill. The primary bedroom features a walk-in closet, and the main bathroom includes a walk-in shower. Additional features include carpeting throughout, double-pane windows, ceiling fans, and central AC & heat.
Parking and storage are plentiful with a one-car garage featuring built-in shelving, plus a one-car carport with enclosed storage. A community laundry room is available for residents.
Water and garbage are paid, and gardening service is included.
Sorry, no pets and no smoking.
RENTAL FEATURES • Bedrooms: 2 + Office • Bathrooms: 1.5 • Square Footage: 1284SF • Kitchen • Tile Counters • Counter Underlighting • Electric Cooktop • Dishwasher • White Appliances • Microwave • Pantry • Top/Bottom Refrigerator • Eat In Kitchen • Office • Slider To Backyard • Living Room With Fireplace • Carpets Throughout • Master Bedroom • Walk In Closet • Main Bathroom • Walk In Shower • Double Pane Windows • Ceiling Fans and AC • Enclosed Patio • 1 Car Garage • Built In Shelving • 1 Car Carport • Enclosed Storage
• Sorry, No Pets and No Smoking
• Water Paid • Garbage Paid • Gardener Included
COMMUNITY • Laundry Room
REQUIREMENTS: ? ALL TENANTS OVER 18 MUST SUBMIT AN APPLICATION ? MINIMUM CREDIT SCORE OF 700 REQUIRED TO QUALIFY ? COMBINED INCOME OF 2.5 TIMES THE RENT ? WE DO NOT ACCEPT CO-SIGNERS ? WE DO NOT ACCEPT ZILLOW APPLICATIONS
Contact
Protect yourself from fraud. Do not send money to anyone you don't know.