Data provided by TravelTime

Last Updated:
Floor Plan Models and Units
Number of BedroomsNumber of BathroomsRent RangeSquare FootageName of Floor PlanUnit NumberAvailabilityNewly AddedView More Details
Beds Baths Rent Sq. Ft. Availability
2 Bathrooms
$3,700
Plus Fees
1,600 9/28/26
9/28/26 $3,700
Plus Fees
1,600Sq. Ft.
* Price shown is total price based on community-supplied monthly required fees. Excludes user-selected optional fees and variable or usage-based fees and required charges due at or prior to move-in or at move-out. View Fees and Policies for details. Price, availability, fees, and any applicable rent special are subject to change without notice. * Square footage definitions vary. Displayed square footage is approximate.

Fees and Policies

The fees listed below are community-provided and may exclude utilities or add-ons. All payments are made directly to the property and are non-refundable unless otherwise specified.

  • Fee Not Specified

Requirements

  • Fee Not Specified

Requirements

Convenient For

  • Undergraduates
  • Graduate Students
  • Faculty/Staff

8509 Engleside St-

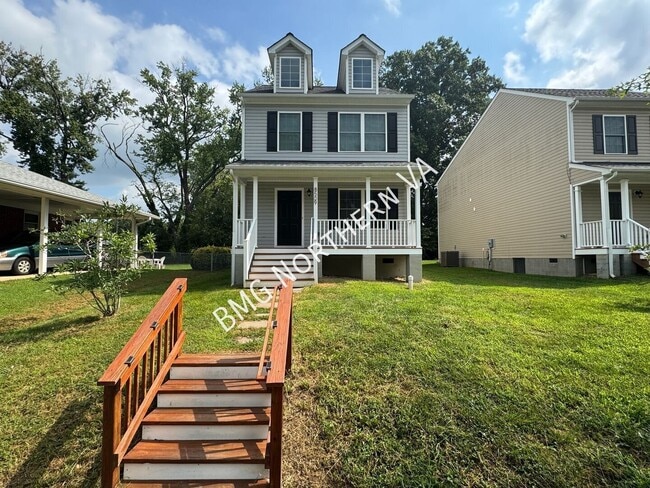
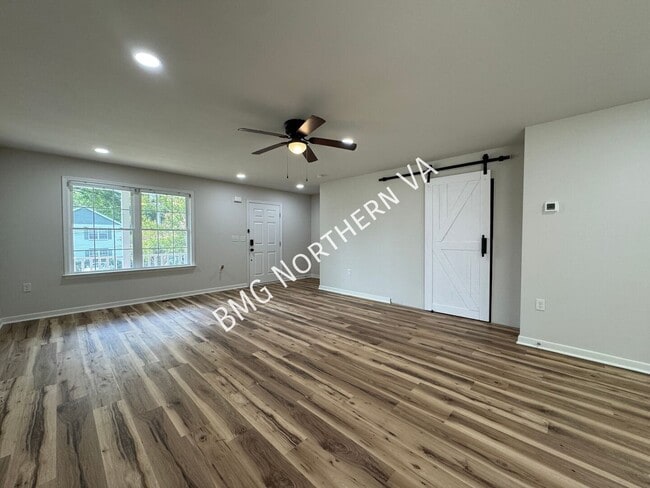
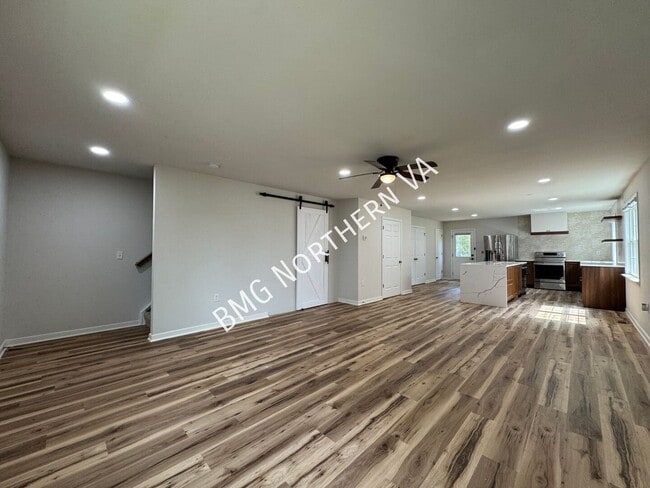
Welcome to this beautifully updated home filled with natural light and thoughtful upgrades throughout. The main level features stylish luxury vinyl plank flooring, while the upper level offers brand-new plush carpeting and fresh paint throughout the... entire home. Modern lighting fixtures and ceiling fans have been added to every room for enhanced comfort and style. The updated kitchen is a standout with new granite countertops, an undermount sink, and a convenient pot filler, while the bathrooms have been refreshed with contemporary fixtures and lighting. The spacious primary bathroom features a dual-sink vanity for added convenience and functionality. The open and airy floor plan creates a seamless flow between the living room, dining area, and kitchen, making it ideal for entertaining or relaxing at home. Upstairs, the spacious primary suite provides ample closet space, accompanied by two additional generously sized bedrooms and convenient laundry just steps away. Outside, the newly stained front porch offers a welcoming spot to enjoy your morning coffee, while the expansive backyard provides plenty of space for pets, outdoor activities, gardening, or summer cookouts.

Conveniently situated near Fort Belvoir, Kingstowne, Springfield Town Center, Mount Vernon, Huntley Meadows Park, and major commuter routes, this home combines modern updates, comfortable living, and an exceptional location.

This property has professional management, has 24-Hr emergency maintenance, and an online tenant portal.

Owner will consider pet(s) on a case by case basis. Applicants will need to complete a pet profile with to ensure we have formalized pet and animal-related policy and accurate records.

All Bay Property Management Group of Northern Virginia residents are automatically enrolled in the Resident Benefits Package (RBP) for $42.95/month, which includes renters insurance, credit building to help boost your credit score with timely rent payments, $1M Identity Protection, HVAC air filter delivery (for applicable properties), move-in concierge service making utility connection and home service setup a breeze during your move-in, our best-in-class resident rewards program, and much more! The Resident Benefits Package is a voluntary program and may be terminated at any time, for any reason, upon thirty (30) days’ written notice. Tenants that do not upload their own renter’s insurance to the Tenant portal 5 days prior to move in will be automatically included in the RBP and the renter’s insurance program. More details upon application.

Minimum monthly income 3 times the tenant’s portion of the monthly rent, acceptable rental history, credit history and criminal history.

Please contact Wais with Bay Property Management Group at or call with any questions you have about the property.

Contact

Protect yourself from fraud. Do not send money to anyone you don't know.

Shopping Centers

Engleside Plaza Walk: 5 min Distance: 0.3 mi
Luken's Plaza Walk: 6 min Distance: 0.4 mi
Woodlawn Shopping Center Walk: 24 min Distance: 1.3 mi

Military

US Coast Guard Drive: 10 min Distance: 4.8 mi
U S Army Reserve Center Drive: 13 min Distance: 7.2 mi

Transit / Subway

Lorton Drive: 11 min Distance: 6.0 mi
Lorton Amtrak Auto Train Station Drive: 12 min Distance: 6.4 mi
Franconia-Springfield Drive: 14 min Distance: 6.5 mi
Franconia/Springfield Drive: 14 min Distance: 6.5 mi
Huntington Drive: 14 min Distance: 6.7 mi
Eisenhower Avenue Drive: 15 min Distance: 7.3 mi
Alexandria Drive: 16 min Distance: 7.7 mi
King Street Drive: 16 min Distance: 7.8 mi
Van Dorn Street Drive: 18 min Distance: 8.2 mi
Backlick Road Drive: 19 min Distance: 10.0 mi

Airports

Ronald Reagan Washington Ntl Drive: 27 min Distance: 11.8 mi
Washington Dulles International Drive: 55 min Distance: 35.5 mi

Colleges and Universities Nearby

NOVA, Medical Edu. Campus Drive: 15 min Distance: 8.1 mi

Parks and Recreation

George Washington's Gristmill Walk: 55 min Distance: 2.9 mi
Mount Vernon Walk: 55 min Distance: 2.9 mi
Huntley Meadows Park Drive: 10 min Distance: 4.5 mi
River Farm Drive: 11 min Distance: 5.6 mi
Pohick Bay Regional Park Drive: 16 min Distance: 9.9 mi

Ratings

Walkability

Fairly friendly

Walkability

50/ 100

Transit

Fairly friendly

Transit

40/ 100

Bikeability

Fairly friendly

Bikeability

40/ 100

Scores provided by Local Logic

Sound

Active

Sound

75/ 100

TrafficBusy
AirportCalm
BusinessActive

Data provided by HowLoud®

Protect yourself from scams.  Learn More