

8504 Brent Ct, Bowie, MD 20720
8504 Brent Ct, Bowie, MD 20720
Map -
Url: http://aptsearch.northeastern.edu/housing/property/8504-brent-ct/xw5yvpn
Phone Number: (443) 241-2511
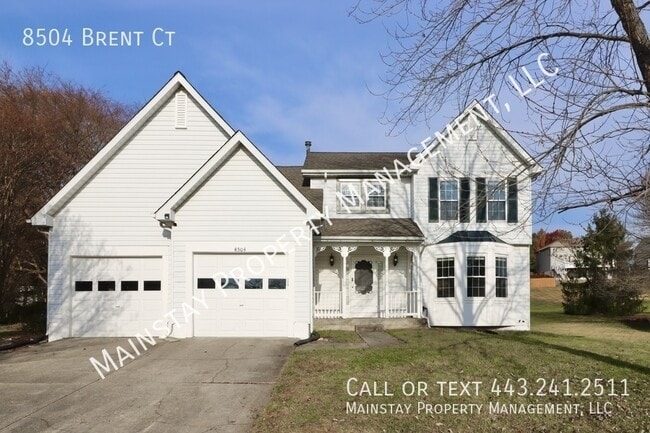
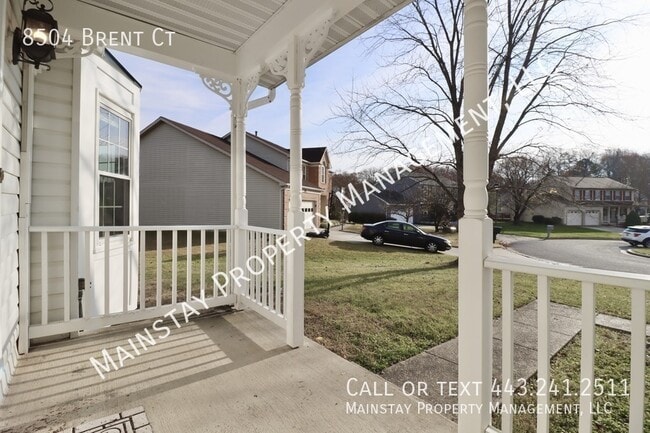
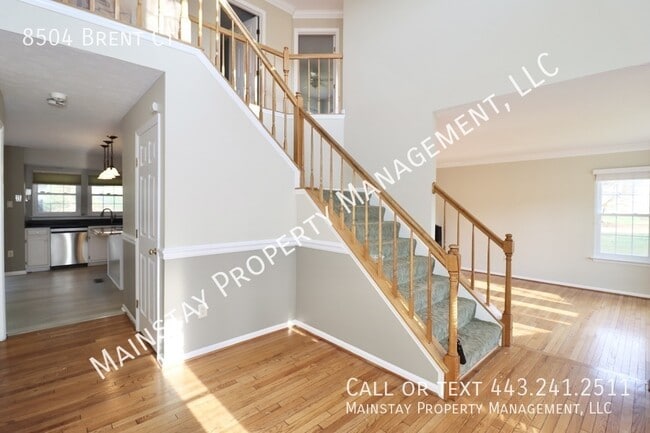
Data provided by TravelTime
| Number of Bedrooms | Number of Bathrooms | Rent Range | Square Footage | Name of Floor Plan | Unit Number | Availability | Newly Added | View More Details |
|---|
Fees and Policies
The fees listed below are community-provided and may exclude utilities or add-ons. All payments are made directly to the property and are non-refundable unless otherwise specified.
- Garage
- Garage Attached
Convenient For
- Undergraduates
- Graduate Students
- Faculty/Staff
Amenities
Unit Features
- Air Conditioning
- Dishwasher
- Fireplace
Laundry
- Washer/Dryer in Unit
Shopping Centers
| 13009-13015 9th St | Walk: 24 min | Distance: 1.3 mi |
|---|---|---|
| Eastgate Shopping Center | Walk: 52 min | Distance: 2.7 mi |
| Aerospace Place Retail Center | Walk: 60 min | Distance: 3.1 mi |
Transit / Subway
| Bowie State | Walk: 61 min | Distance: 3.2 mi |
|---|---|---|
| Seabrook | Drive: 12 min | Distance: 5.0 mi |
| New Carrollton Amtrak Station | Drive: 15 min | Distance: 6.5 mi |
| New Carrollton | Drive: 15 min | Distance: 6.6 mi |
| New Carrollton Marc Nb | Drive: 15 min | Distance: 6.6 mi |
| Landover | Drive: 20 min | Distance: 9.1 mi |
| Muirkirk Marc Nb | Drive: 20 min | Distance: 9.8 mi |
Airports
| Baltimore/Washington International Thurgood Marshall | Drive: 35 min | Distance: 21.1 mi |
|---|---|---|
| Ronald Reagan Washington Ntl | Drive: 37 min | Distance: 21.5 mi |
Colleges and Universities Nearby
| Bowie State University | Walk: 61 min | Distance: 3.2 mi |
|---|---|---|
| Univ. of Md. Univ. Coll. | Drive: 19 min | Distance: 10.0 mi |
Parks and Recreation
| Howard Owens Science Center | Walk: 63 min | Distance: 3.3 mi |
|---|---|---|
| NASA Goddard Space Flight Center | Drive: 11 min | Distance: 4.7 mi |
| Baltimore-Washington Parkway | Drive: 14 min | Distance: 6.6 mi |
| Patuxent Research Refuge - South Tract | Drive: 17 min | Distance: 7.1 mi |



