Data provided by TravelTime

Last Updated:
Floor Plan Models and Units
Number of BedroomsNumber of BathroomsRent RangeSquare FootageName of Floor PlanUnit NumberAvailabilityNewly AddedView More Details
Beds Baths Rent Sq. Ft. Availability
2.5 Bathrooms
$3,000
2,235 8/28/26

New

8/28/26 $3,000
2,235Sq. Ft.
* Price shown is total price based on community-supplied monthly required fees. Excludes user-selected optional fees and variable or usage-based fees and required charges due at or prior to move-in or at move-out. View Fees and Policies for details. Price, availability, fees, and any applicable rent special are subject to change without notice. * Square footage definitions vary. Displayed square footage is approximate.

Fees and Policies

The fees listed below are community-provided and may exclude utilities or add-ons. All payments are made directly to the property and are non-refundable unless otherwise specified.

  • Fee Not Specified

Requirements

  • Fee Not Specified

Requirements

Convenient For

  • Undergraduates
  • Graduate Students
  • Faculty/Staff

7880 Oxbow Ave NE

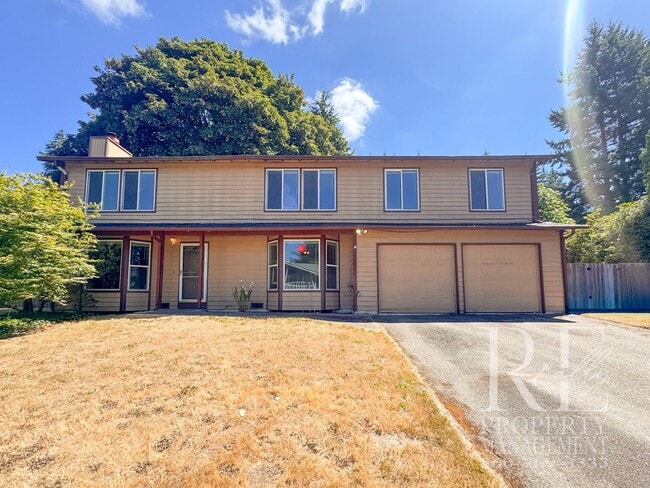
Welcome home to a cozy, light-filled 4-bedroom home featuring two fireplaces, a fenced backyard, and a 2-car garage—all with convenient access to nearby stores, restaurants, schools, and everyday essentials.

As soon as you step inside, natural light...
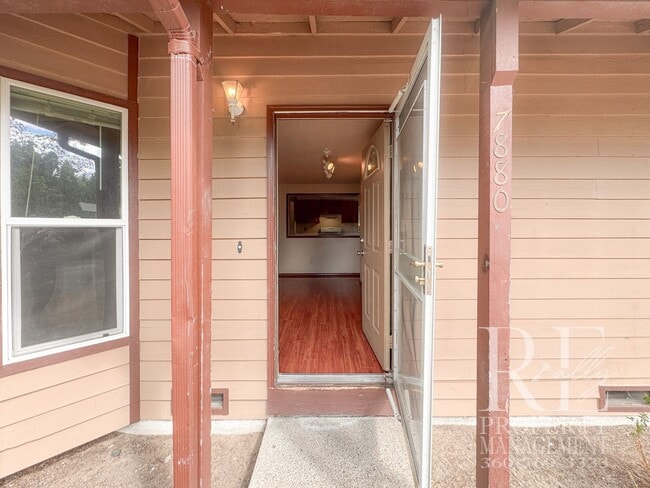
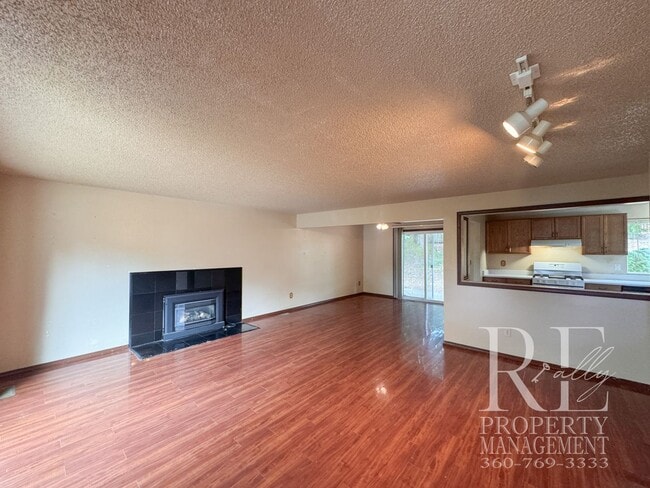
from both sides of the home creates a bright and comfortable atmosphere. The kitchen features peek-through walls that keep it connected to the main living room, making it easy to stay part of the conversation while cooking or entertaining. Just beyond, the living room offers a fireplace for an inviting focal point, while the adjoining dining area features a sliding glass door that opens directly to the fenced backyard. There’s plenty of room outside to host a get-together, or simply relax at home.

The additional front living space provides flexibility for everyday living and offers convenient access to the 2-car garage, laundry room, and half bath. A washer and dryer are already provided in the laundry room for added convenience.

Head upstairs to find all four bedrooms and two full bathrooms. The spacious primary bedroom stands out with its own fireplace and natural light coming from both the front and back of the room. Mirrored sliding closet doors add function and brightness, while the private en-suite bathroom includes additional wall cabinetry for extra storage. The three additional bedrooms offer comfortable layouts with closet shelving to help maximize storage, and a second full bathroom is conveniently located off the hallway.

Enjoy a home that combines cozy gathering spaces, useful storage, indoor-outdoor living, and room to spread out—all while keeping shopping, dining, schools, and daily conveniences within easy reach.

~ 4 bedrooms + 2.5 bathrooms
~ Two fireplaces, including one in the primary bedroom
~ Fully fenced backyard with sliding-door access
~ Attached 2-car garage
~ Washer & dryer included

Managed by REally Property Management, offering a 12-13 month initial lease term followed by term renewals. Tenant is responsible for paying all utilities, Credit-Boost fee at $10/mo, & renters' liability insurance.

We require the full 1st month's rent and full deposit to move in. $55 application fee per person, you must apply on RPM web site www , re ally pm , c o m. We DO NOT accept comprehensive reusable reports or Zillow apps. Strictly enforced no-smoking policy.

Pets negotiable; pet screening required with annual fee of $35 for 1st, $25 for each additional pet. If approved, a one-time $450 pet fee per pet applies. Limit 2.

Available 8/28. Conveniently self-schedule your viewing on our showing link below or on our web site!


htt ps:// calendly .co m/ rpm rentals

Contact

Protect yourself from fraud. Do not send money to anyone you don't know.

Amenities

Unit Features

  • Fireplace

Unique Features

  • 2-Car Garage
  • Natural Lighting
  • Second Living Room
  • Washer and Dryer Provided

Shopping Centers

bently place Walk: 15 min Distance: 0.8 mi
Fairgrounds Plaza Walk: 21 min Distance: 1.1 mi
Bremerton Safeway Walk: 26 min Distance: 1.3 mi

Military

East Park Naval Reserve Drive: 10 min Distance: 4.5 mi
Keyport Naval Reservation Drive: 12 min Distance: 6.2 mi

Transit / Subway

Bremerton Drive: 12 min Distance: 5.9 mi
Bremerton Fast Ferry Dock Drive: 93 min Distance: 5.9 mi

Airports

Seattle Paine Field International Drive: 82 min Distance: 37.7 mi

Colleges and Universities Nearby

Olympic College Drive: 11 min Distance: 4.5 mi

Parks and Recreation

Clear Creek Interpretive Center Walk: 78 min Distance: 4.1 mi
Illahee State Park Drive: 11 min Distance: 4.7 mi

Ratings

Walkability

Somewhat friendly

Walkability

30/ 100

Transit

Somewhat friendly

Transit

20/ 100

Bikeability

Somewhat friendly

Bikeability

30/ 100

Scores provided by Local Logic

Sound

Active

Sound

76/ 100

TrafficBusy
AirportCalm
BusinessCalm

Data provided by HowLoud®

Protect yourself from scams.  Learn More