* Price shown is total price based on community-supplied monthly required fees. Excludes user-selected optional fees and variable or usage-based fees and required charges due at or prior to move-in or at move-out. View Fees and Policies for details. Price, availability, fees, and any applicable rent special are subject to change without notice. * Square footage definitions vary. Displayed square footage is approximate.
Convenient For
Undergraduates
Graduate Students
Faculty/Staff
7508 Cadbury Row
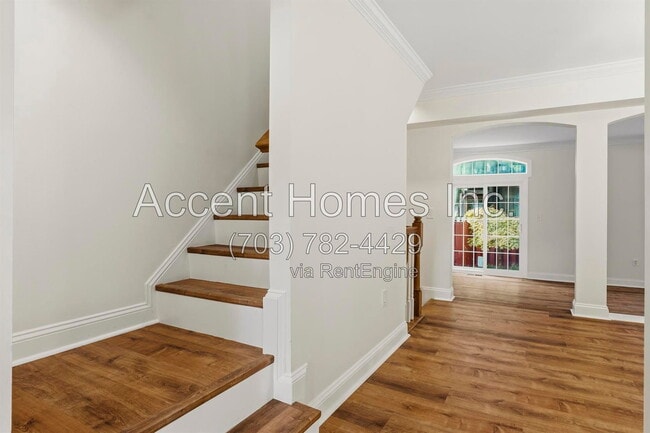
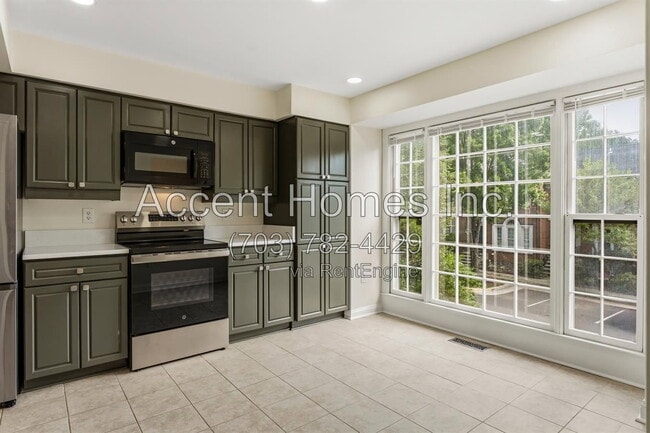
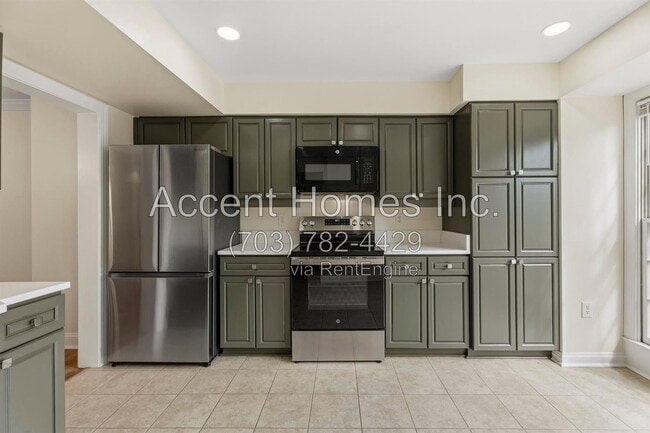
Welcome to this inviting 3-bedroom, 2-full and 2-half-bath interior townhouse in Kingstowne, where a traditional floor plan creates a natural flow from one level to the next. Step inside to a welcoming main level with a spacious carpeted living room,... leading naturally toward the dining area and kitchen. The dining room provides a comfortable transition to the kitchen, where a layout offers table space along with a cooktop, dishwasher, disposal, microwave, electric oven/range, refrigerator, and icemaker. Upstairs, the private bedroom level offers three bedrooms, including a generously sized primary bedroom with its own primary bath. Two additional bedrooms, along with a second full bath, complete the upper level. Carpeted flooring and window treatments add a comfortable, cohesive feel throughout the living and bedroom spaces. Continue to the lower level, where the game room creates an inviting additional living area centered around a wood-burning fireplace. A half bath on this level adds convenience, while the French door and screened double-pane windows bring natural light into the space. Beyond the interior, residents of Kingstowne have access to an extensive selection of community amenities, including outdoor pools, tennis and basketball courts, a recreation center, exercise room, community center, party room, jog/walk paths, common grounds, and tot lots/playgrounds. With three bedrooms, multiple living areas, a traditional layout, and access to a wide range of community amenities, this townhouse offers a well-connected home experience across three finished levels. By submitting your information on this page you consent to being contacted by the Property Manager and RentEngine via SMS, phone, or email.
Contact
Protect yourself from fraud. Do not send money to anyone you don't know.