* Price shown is total price based on community-supplied monthly required fees. Excludes user-selected optional fees and variable or usage-based fees and required charges due at or prior to move-in or at move-out. View Fees and Policies for details. Price, availability, fees, and any applicable rent special are subject to change without notice. * Square footage definitions vary. Displayed square footage is approximate.
Convenient For
Undergraduates
Graduate Students
Faculty/Staff
700 Front St S
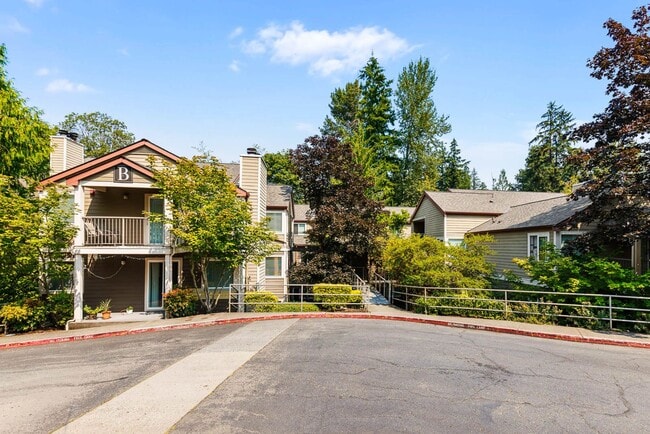
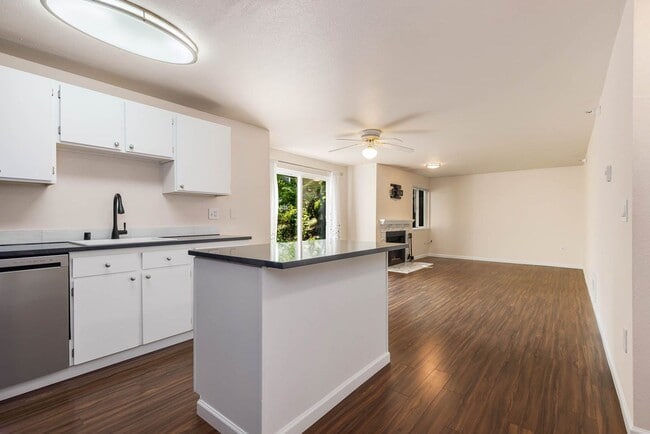
Welcome home to this beautifully updated ground-floor condo in the sought-after Arrington Place community. Offering 2 bedrooms and 2 bathrooms, this home features an open-concept floor plan with spacious living and dining areas that flow seamlessly... into the kitchen, creating an inviting space for both everyday living and entertaining.
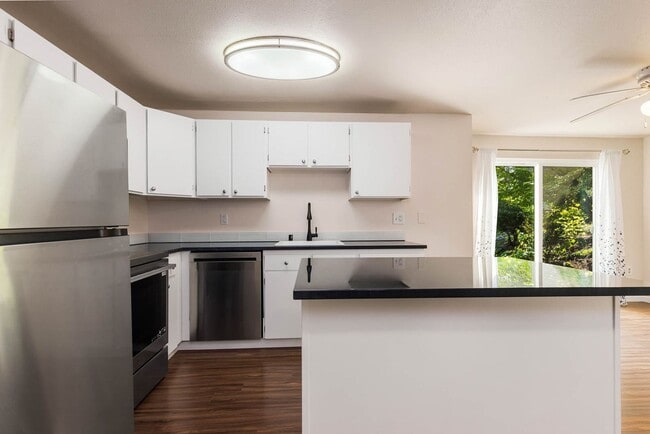
The updated kitchen is a standout feature, complete with stone countertops, a large center island, and stainless steel appliances. Hard-surface flooring throughout the main living areas provides a modern look and easy maintenance, while carpeting in the bedrooms adds warmth and comfort. A stacked washer and dryer are conveniently located within the unit. This unit also comes with 2 aassigned parking spots.
Ideally situated in downtown Issaquah, this home offers easy access to local restaurants, shopping, parks, trails, and major commuter routes. Residents enjoy a well-maintained community with beautifully landscaped grounds and access to amenities including a fitness center and hot tub.
Required Resident Benefit Program for an additional $36.50 per month.
Required Renters Insurance Program (opt-out available). We’ve secured the industry-leading value policy from an A-rated carrier. You’ll benefit by being added to our master policy so all of your insurance requirements in the lease are met for an additional $11.95 per month. If you want a retail individual policy, you can still get that at any time with submission of an approved policy meeting lease requirements and that monthly cost will be reduced.
Resident Benefit and Renters Insurance Program details can be found at our Residential Benefits Program page at > Tenants > Residential Benefits Program.
Non-refundable Tenant Onboarding Fee of $195.00 due upon lease signing.
Move-in Fee: $200
Water/Sewer/Garbage included with rent.
No pets allowed. PetScreening is a required part of the application process for all applicants, with or without pets/animals.
To schedule a showing, call our Leasing Agent or schedule online through our website. Please note that we cannot process applications through third-party websites such as Zillow.
Contact
Protect yourself from fraud. Do not send money to anyone you don't know.