* Price shown is total price based on community-supplied monthly required fees. Excludes user-selected optional fees and variable or usage-based fees and required charges due at or prior to move-in or at move-out. View Fees and Policies for details. Price, availability, fees, and any applicable rent special are subject to change without notice. * Square footage definitions vary. Displayed square footage is approximate.
Fees and Policies
The fees listed below are community-provided and may exclude utilities or add-ons. All payments are made directly to the property and are non-refundable unless otherwise specified.
One-Time Basics
Due at Move-In
Security Deposit - Refundable
$4,500
Garage
Convenient For
Undergraduates
Graduate Students
Faculty/Staff
Apartment Description
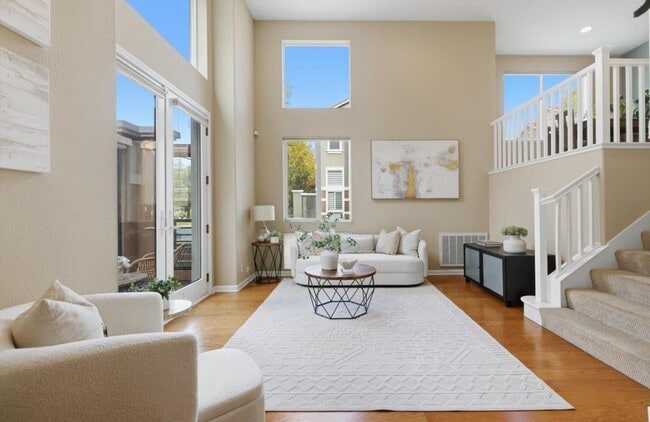
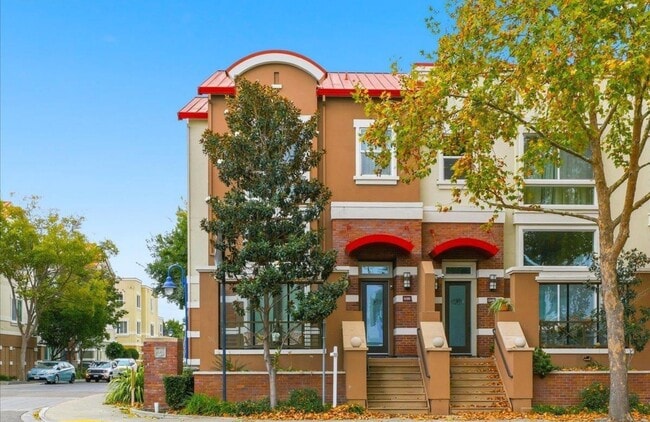
Property Id: 2800749 Discover this stunning corner-lot townhome in the highly desirable Tralee Village community of Dublin. Offering 1,923 sq. ft. of living space, this bright and spacious home features 3 bedrooms, 2.5 bathrooms, soaring 12-foot... ceilings, and an abundance of windows that fill the home with natural light. The inviting living room features French doors leading to a front patio, while the open-concept floor plan seamlessly connects the kitchen and family room—perfect for everyday living and entertaining. The kitchen features slab granite countertops, stainless steel appliances, and a large walk-in pantry. Upgrades throughout the home include premium baseboards, upgraded bathrooms, and surround sound in the family room. The spacious primary suite offers large windows, a huge walk-in closet, and a luxurious bathroom with dual vanities, a soaking tub, and a separate walk-in shower. Residents of Tralee Village enjoy access to a community pool and park. Conveniently located near shopping centers, restaurants, libraries, and sports parks, with easy access to I-580 and I-680. The Dublin/Pleasanton BART station is also within walking or biking distance, making commuting convenient. Located in the highly regarded Dublin Unified School District, this home offers an exceptional combination of space, comfort, and convenience. **Highlights:** • 1,923 sq. ft. | 3 Bedrooms | 2.5 Bathrooms • Desirable Corner Lot & Abundant Natural Light • 12-Foot Ceilings • Private Front Patio • Granite Countertops & Stainless Steel Appliances • Large Walk-In Pantry • Spacious Primary Suite & Huge Walk-In Closet • Dual Vanities, Soaking Tub & Walk-In Shower • Surround Sound in Family Room • Community Pool & Park • Near BART, I-580 & I-680 • Dublin Unified School District Don't miss the opportunity to make this beautiful Dublin townhome your next home!
Contact
TurboTenant
Ryan Nguyen
Protect yourself from fraud. Do not send money to anyone you don't know.