

644 S 189th St, Seattle, WA 98148
644 S 189th St, Seattle, WA 98148
Map -
Url: http://aptsearch.northeastern.edu/housing/property/644-s-189th-st-seattle-wa/2r3x2y8
Phone Number: (954) 807-4455
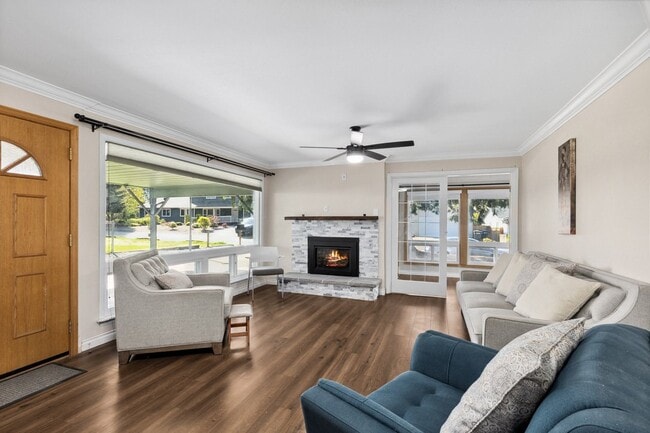
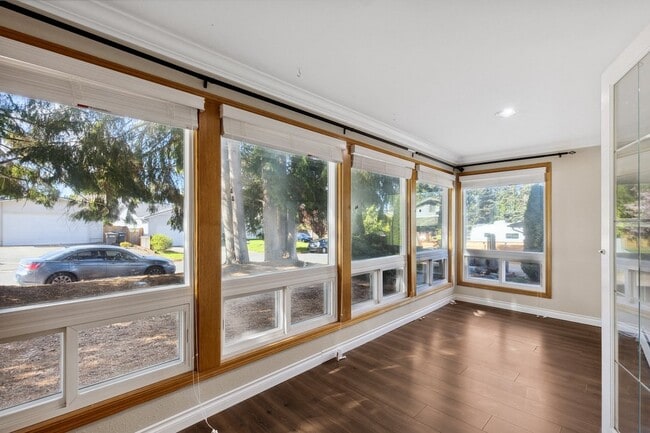
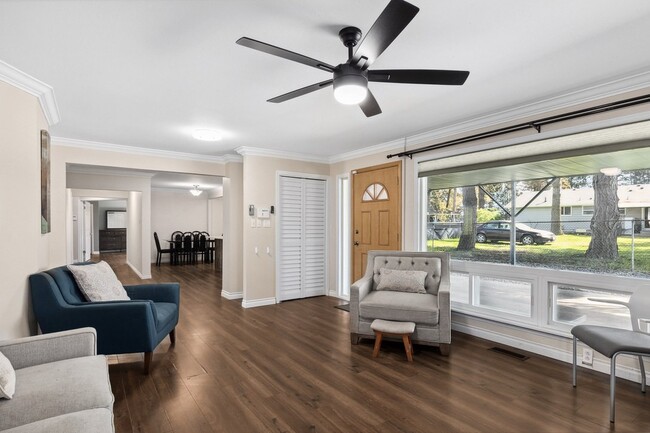
Data provided by TravelTime
| Number of Bedrooms | Number of Bathrooms | Rent Range | Square Footage | Name of Floor Plan | Unit Number | Availability | Newly Added | View More Details |
|---|
Fees and Policies
The fees listed below are community-provided and may exclude utilities or add-ons. All payments are made directly to the property and are non-refundable unless otherwise specified.
One-Time Basics
Due at Move-In
- Security Deposit - Refundable$3,750
- Garage
Dogs
- Dogs Allowed
Cats
- Cats Allowed
Convenient For
- Undergraduates
- Graduate Students
- Faculty/Staff
Contact
TurboTenant
Lester Moses
Protect yourself from fraud. Do not send money to anyone you don't know.
Amenities
Unit Features
- Dishwasher
- Fireplace
- Hardwood Floors
Laundry
- Washer/Dryer in Unit
Shopping Centers
| 19231-19247 Des Moines Memorial Dr | Walk: 10 min | Distance: 0.5 mi |
|---|---|---|
| South Normandy Village | Walk: 16 min | Distance: 0.8 mi |
| 18010-18018 1st Ave S | Walk: 20 min | Distance: 1.1 mi |
Transit / Subway
| Tukwila Amtrak | Drive: 11 min | Distance: 7.7 mi |
|---|---|---|
| Tukwila Station | Drive: 12 min | Distance: 7.8 mi |
| Kent Station | Drive: 16 min | Distance: 8.2 mi |
| Kent Station | Drive: 15 min | Distance: 8.2 mi |
| Rainier Beach | Drive: 17 min | Distance: 9.0 mi |
| Fauntleroy | Drive: 20 min | Distance: 9.6 mi |
Airports
| Seattle-Tacoma International | Walk: 54 min | Distance: 2.8 mi |
|---|---|---|
| Seattle Paine Field International | Drive: 53 min | Distance: 37.1 mi |
Colleges and Universities Nearby
| Highline Community College | Drive: 12 min | Distance: 4.9 mi |
|---|
Parks and Recreation
| Eagle Landing Park | Walk: 77 min | Distance: 4.0 mi |
|---|---|---|
| Highline SeaTac Botanical Garden | Drive: 9 min | Distance: 4.5 mi |
| Saltwater State Park | Drive: 14 min | Distance: 5.0 mi |
| Seahurst Park | Drive: 11 min | Distance: 5.2 mi |
| Westcrest Park | Drive: 14 min | Distance: 8.5 mi |



