* Price shown is total price based on community-supplied monthly required fees. Excludes user-selected optional fees and variable or usage-based fees and required charges due at or prior to move-in or at move-out. View Fees and Policies for details. Price, availability, fees, and any applicable rent special are subject to change without notice. * Square footage definitions vary. Displayed square footage is approximate.
Fees and Policies
The fees listed below are community-provided and may exclude utilities or add-ons. All payments are made directly to the property and are non-refundable unless otherwise specified.
Cats
Cats Allowed
Dogs
Dogs Allowed
Convenient For
Undergraduates
Graduate Students
Faculty/Staff
5572 Magnolia Ter--
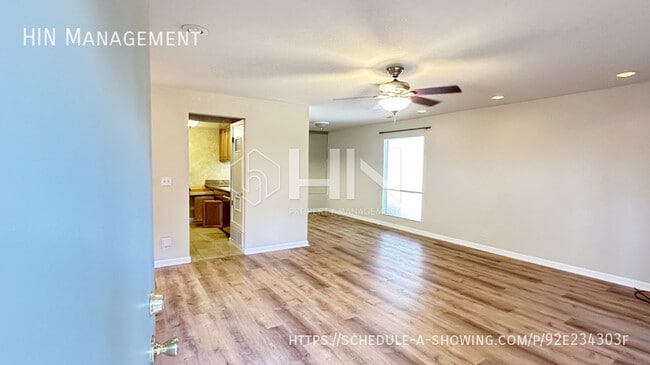
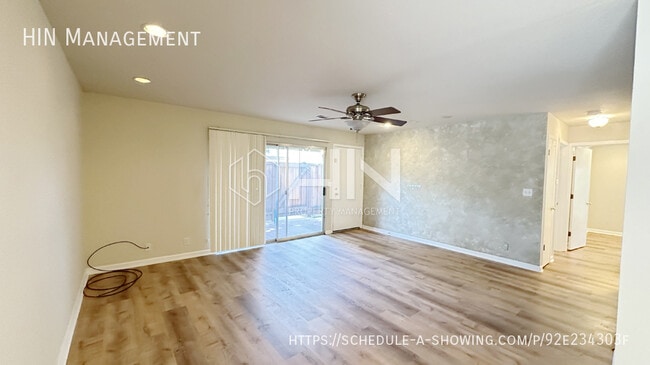
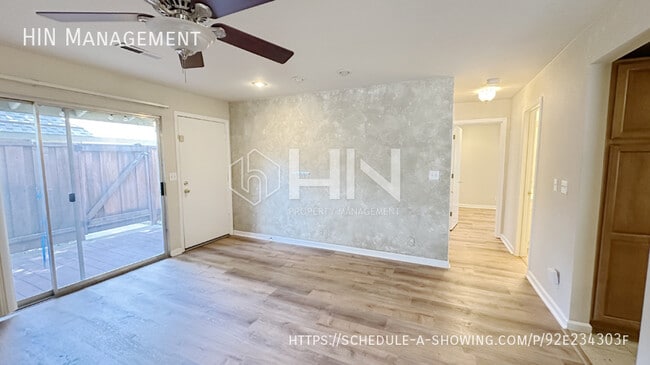
Property Highlights * Year Built: 1971 * Two-bedroom, one-bath condo with open floorplan * Laminate wood flooring * Kitchen features granite countertop and bar tabletop * Private patio with entry from living room and primary bedroom * Forced air... heating; no A/C * Community laundry room * One designated carport and one parking pass * Community pool and clubhouse * Perfect for commuters with easy access to HWY 880 * Steps from Mission Valley ROP Education Center * Minutes to park, mall, Costco, Silliman Aquatic Center
TERMS & REQUIREMENTS Lease Term: Minimum 12 months Credit Score: Minimum 700 Income: 3X Rent (gross monthly income) Application Fee: $49.00 per applicant Utilities: Tenant pays PG&E; Owner pays Garbage & Water Insurance: Tenant to obtain Renter's Insurance Pet Policy: small pet negotiable *Pets will be considered with breed restrictions, additional deposit and pet screening through *
*BEWARE OF SCAMS! We do not list on Craigslist or Facebook Marketplace. Please contact HIN Management for all inquiries.*
HIN Management is an Equal Opportunity Housing Provider.
All Information Deemed Reliable But Not Guaranteed. HIN Management is not responsible for content published by third-party listing websites.
** Disclaimer: Application fees are non-refundable and submission of an application is not a guarantee of leasing the property. Applications are based on FICO credit score and approval is contingent upon minimum qualification requirements and earliest move-in date. **
Contact
Protect yourself from fraud. Do not send money to anyone you don't know.