* Price shown is total price based on community-supplied monthly required fees. Excludes user-selected optional fees and variable or usage-based fees and required charges due at or prior to move-in or at move-out. View Fees and Policies for details. Price, availability, fees, and any applicable rent special are subject to change without notice. * Square footage definitions vary. Displayed square footage is approximate.
Fees and Policies
The fees listed below are community-provided and may exclude utilities or add-ons. All payments are made directly to the property and are non-refundable unless otherwise specified.
Fee Not Specified
Requirements
Fee Not Specified
Requirements
Parking
Garage
Assigned Parking
--
Other
Assigned Parking
--
Convenient For
Undergraduates
Graduate Students
Faculty/Staff
5523 Corte Sierra-
Experience a 3D Virtual Tour by following this link:
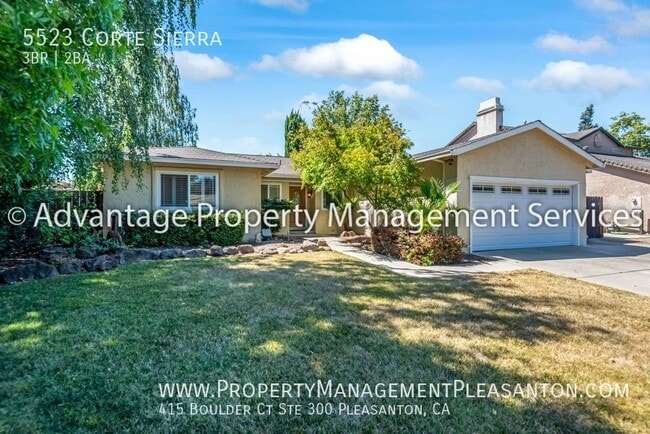
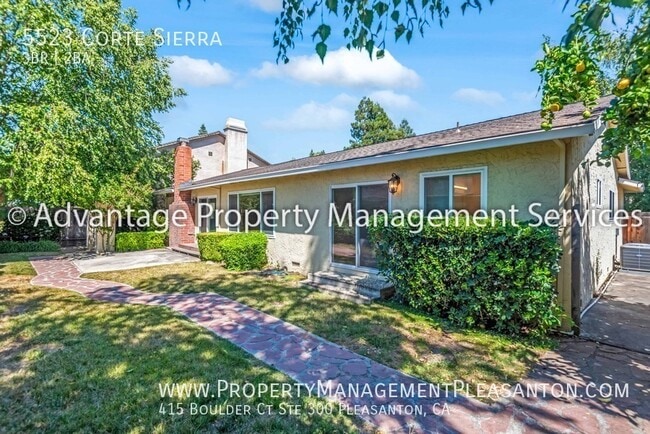
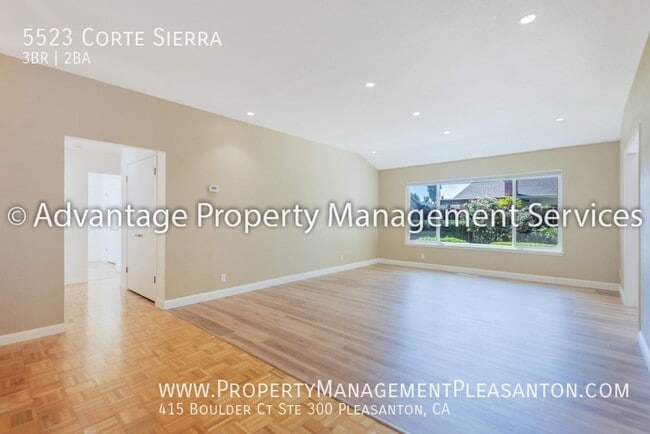
Come to see this nice 3-bedroom, 2-bathroom 1,932 sq. ft. single-story home in this walk-friendly neighborhood just off Hopyard Rd near downtown Pleasanton. The home offers hardwood flooring and... fresh paint throughout. Through the front entrance is the spacious family room, which includes recessed lighting and a large window for great natural light. Off the family room are a formal dining room area and the living room, which has a cozy brick fireplace and direct access to the beautiful backyard. The large kitchen offers stainless steel appliances, stone countertops, ample cabinet space, and an adjacent laundry area. Down the hall are the 3 bedrooms. The master bedroom is located at the end of the hall and offers a large closet and an ensuite bathroom. The hallway bathroom offers tile floors, a beautiful stone countertop vanity, and tub/shower combo. Off the kitchen is the attached 2-car garage which offers a separate work space with built-in shelving and a sink. The home is complete with well-maintained yard spaces. This highly desirable neighborhood is conveniently located near Highway 680, ACE/BART train stations, shopping and dining, and parks and recreation areas.
We are looking for a long-term tenant who will take excellent care of the home. Available for move-in ASAP Rent: $4,095.00/month Security Deposit is $4,095.00 unless you qualify for our zero security deposit option provided by Obligo. Applicants who meet all the Basic Criteria () are eligible for the minimum deposit. Applicants that do not meet all the Basic Criteria, but exceed the Minimum Criteria, may be approved with a higher security deposit. If you qualify for Obligo's service, you will not be required to pay a security deposit! Minimum Lease Term: 12 months Prefered Lease Term: 24 months Pet Policy: 1 pet max weight 25 lbs is negotiable with a $500/pet security deposit increase and a $30/month pet admin fee. Applicants with pets are required to submit a pet application through a third-party pet screening service at . Refrigerator: Included Washer/Dryer: Included Gardening: Tenant will share responsibility with Landlord provided gardener Parking: 2-Car Garage Utilities: All utilities are the Tenants responsibility
Showings are available by appointment only. Schedule a showing online by clicking the Schedule a Showing link. The property is professionally managed by Advantage Property Management Services. Leasing Contact: Harrison Smith (DRE# 01902063)
READ THIS IMPORTANT INFORMATION BEFORE YOU SCHEDULE A SHOWING
Please review the Rental Criteria at before you submit a rental application. There is a $50/adult non-refundable application fee and ALL adults residing in the property must apply. We will (1) verify your identification; (2) check your credit report, unless you receive a Government Rent Subsidy and request to provide verifiable alternative evidence instead of a credit report no later than when the application is submitted; (3) verify your household income and employment, if applicable; and (4) verify your rental history with previous landlords. Most applications are processed in 2-3 business days from the date we receive a completed application and all supporting documentation.
Security Deposits are calculated using a risk-based model. Applicants who meet all the Basic Criteria may be approved at the advertised security deposit amount. Applicants who do not meet the Basic Criteria but exceed the Minimum Criteria may be approved with a higher security deposit, not to exceed the legal maximum. We offer a security deposit-free option for qualified tenants using Obligo billing authorization technology. Security Deposits for active-duty military and properties subject to AB12 cannot exceed 1x the rent.
Prior to move-in, proof of a current renters insurance policy with APMS listed as an Additional Interest and coverage of at least $300,000 for personal liability must be provided.
Please DO NOT APPLY if your credit score is below 650, your household income is less than 2.5x the asking rent, you have ever been evicted, you have negative rental history, or your pets do not comply with this property's pet policy. Visit for more information.
If you have a Government Rent Subsidy and elect to provide verifiable alternative evidence of your reasonable ability to pay rent instead of a credit report, you must inform APMS when you submit a rental application. Failure to notify us at this time may disqualify you from participation in alternative verification. We will provide a list of required documentation after we receive a request. All documentation must be provided within 48-hours. Contact us to learn more about this process and the required documentation.
All verifiable sources of income will be considered. Pursuant to CA Gov. Code 12955(o), the income multiple is based on the amount of rent that will be paid by the Applicant (not the total rent amount) if the Applicant has a rental voucher or other housing subsidy.
To help ensure all residents understand our animal policies, all Applicants must submit an animal application at , even if they don't have one.
All Information Deemed Reliable But Not Guaranteed. APMS is not responsible for content published by third-party listing websites (i.e. Zillow, Trulia, Hotpads, etc).
Central Heat/Air On Site Washer/Dryer Pets Allowed Refrigerator Included Washer/Dryer In Unit Washer/Dryer Provided
Contact
Protect yourself from fraud. Do not send money to anyone you don't know.