Data provided by TravelTime

Last Updated:
Floor Plan Models and Units
Number of BedroomsNumber of BathroomsRent RangeSquare FootageName of Floor PlanUnit NumberAvailabilityNewly AddedView More Details
Beds Baths Rent Sq. Ft. Availability
2 Bathrooms
$3,850
1,970 Available Now

New

Available Now $3,850
1,970Sq. Ft.
* Price shown is total price based on community-supplied monthly required fees. Excludes user-selected optional fees and variable or usage-based fees and required charges due at or prior to move-in or at move-out. View Fees and Policies for details. Price, availability, fees, and any applicable rent special are subject to change without notice. * Square footage definitions vary. Displayed square footage is approximate.

Convenient For

  • Undergraduates
  • Graduate Students
  • Faculty/Staff

5401 154th Ave NE

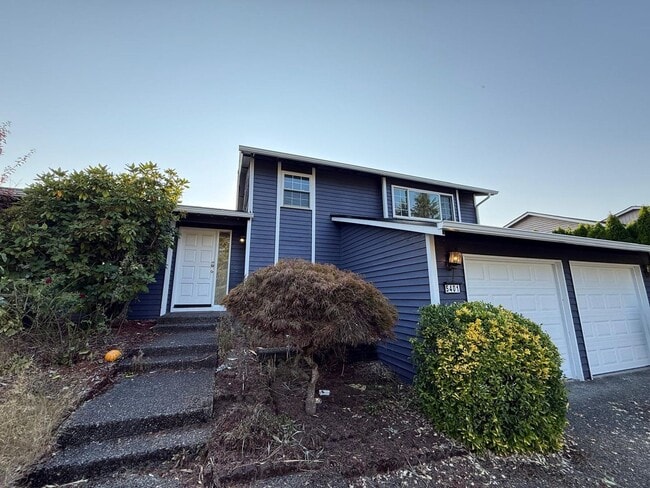
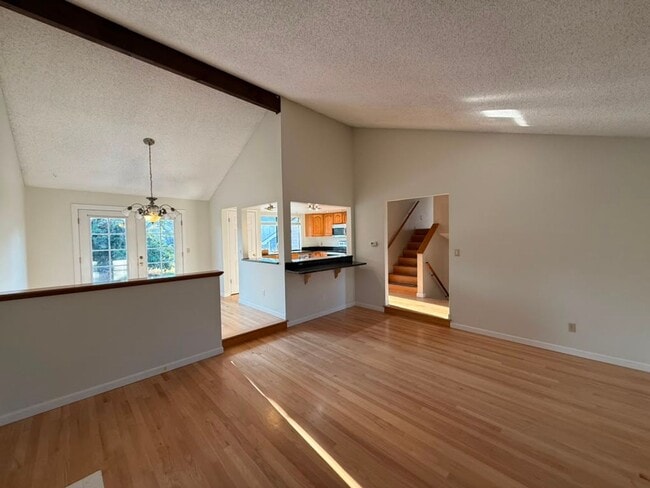
Welcome home to this spacious 1,970 sq. ft. three-story home featuring 3 bedrooms, 2 bathrooms, and a versatile downstairs living area that can be used as a second living room, home office, den, or additional bedroom.

The main level offers an open...
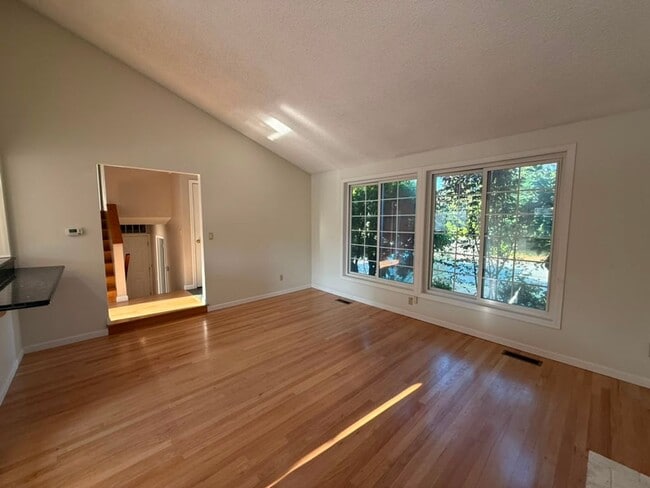
and inviting layout with abundant windows and natural light, a comfortable living room, and a dedicated dining area. The kitchen features bar-top seating, providing additional space for meals, entertaining, or morning coffee.

Upstairs, the large primary bedroom offers plenty of room for a comfortable bedroom setup and includes a private ensuite bathroom. Two additional bedrooms provide flexibility for family, guests, or a home office.

Outside, enjoy a spacious front yard and fully fenced backyard, offering plenty of room for outdoor entertaining, gardening, pets, or simply relaxing. The property also includes a 2-car garage plus additional parking space in the driveway/front of the home.

Located just minutes from the Microsoft Redmond campus, Nintendo, with convenient access to shopping, dining, parks, and major commuter routes. Tenant covers all utiliites, owner will cover mowing of the front and backyard.

Property Highlights:

- 1,970 sq. ft. of living space
- 3 bedrooms
- 2 bathrooms
- Three-story layout
- Large downstairs flex space / second living room / den
- Spacious primary bedroom with ensuite bathroom
- Bright interior with lots of windows and natural light
- Dining area off the living room
- Kitchen with bar-top seating
- 2-car garage + additional driveway/front parking
- Spacious front yard
- Fully fenced backyard
- Minutes from Microsoft Redmond campus

Contact

Protect yourself from fraud. Do not send money to anyone you don't know.

Amenities

Unit Features

  • Dishwasher

Unique Features

  • Attached Garage

Shopping Centers

Sammamish Landing Walk: 28 min Distance: 1.5 mi
16260 Redmond Way Walk: 36 min Distance: 1.9 mi
Redmond Town Center Walk: 36 min Distance: 1.9 mi

Transit / Subway

Overlake Village Walk: 33 min Distance: 1.7 mi
South Bellevue Drive: 13 min Distance: 8.1 mi

Airports

Seattle Paine Field International Drive: 35 min Distance: 22.5 mi
Seattle-Tacoma International Drive: 33 min Distance: 22.6 mi

Colleges and Universities Nearby

Lake Wash. Tech., Redmond Walk: 38 min Distance: 1.9 mi
Lake Wash. Tech., Kirkland Drive: 12 min Distance: 5.1 mi
Bellevue College Drive: 12 min Distance: 5.7 mi

Parks and Recreation

Westside Neighborhood Park Walk: 6 min Distance: 0.3 mi
Redmond West Wetlands Walk: 12 min Distance: 0.7 mi
Marymoor Park Walk: 18 min Distance: 1.0 mi
Spiritbrook Neighborhood Park Walk: 19 min Distance: 1.0 mi
Grass Lawn Community Park Walk: 27 min Distance: 1.4 mi

Ratings

Walkability

Fairly friendly

Walkability

40/ 100

Transit

Moderately friendly

Transit

60/ 100

Bikeability

Moderately friendly

Bikeability

60/ 100

Scores provided by Local Logic

Sound

Busy

Sound

66/ 100

TrafficBusy
AirportCalm
BusinessCalm

Data provided by HowLoud®

Protect yourself from scams.  Learn More