* Price shown is total price based on community-supplied monthly required fees. Excludes user-selected optional fees and variable or usage-based fees and required charges due at or prior to move-in or at move-out. View Fees and Policies for details. Price, availability, fees, and any applicable rent special are subject to change without notice. * Square footage definitions vary. Displayed square footage is approximate.
Fees and Policies
The fees listed below are community-provided and may exclude utilities or add-ons. All payments are made directly to the property and are non-refundable unless otherwise specified.
Fee Not Specified
Requirements
Fee Not Specified
Requirements
Convenient For
Undergraduates
Graduate Students
Faculty/Staff
5250 Keystone Drive
SEE THE 3D TOUR:
SCHEDULE AN IN-PERSON SHOWING TODAY!: or call
Address: 5250 Keystone Dr, Fremont, CA 94536
PROPERTY OVERVIEW
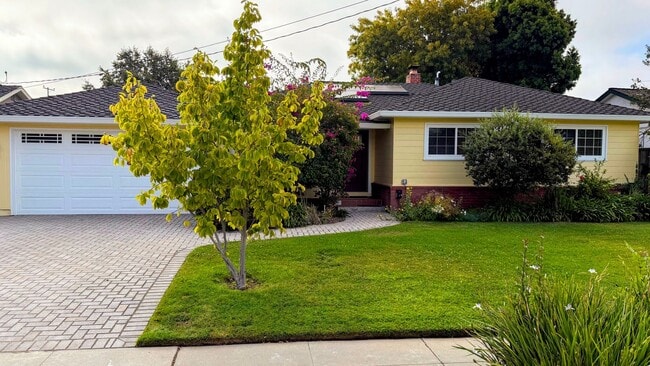
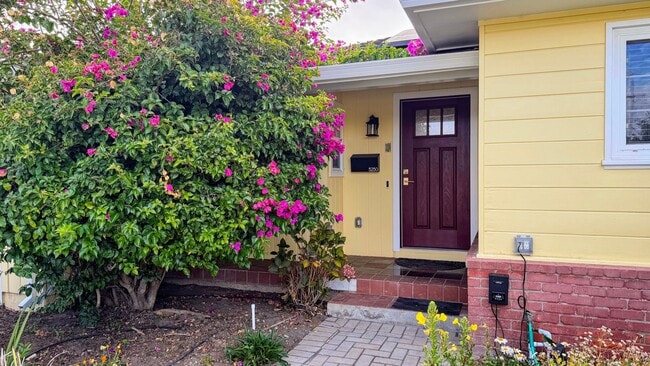
Beautifully remodeled single story home in Fremont's sought after Glenmoor neighborhood, featuring a stunning updated... kitchen, three remodeled bathrooms including a brand new bath added in the remodel, a private fenced in-ground pool, and an attached 2 car garage. Weekly gardening service and pool service are included.
FEATURES-AT-A-GLANCE
LOCATION
- Glenmoor Gardens community with HOA amenities: two parks with swimming pools plus tennis and pickleball courts at Alta Park (38350 Alta Dr) and Meyer Park (38220 Glenmoor Dr). Amenity access is optional and by paid HOA membership, purchased by the resident directly from the HOA at the resident's expense (one plan per household). No HOA dues or HOA move-in fees are charged to the tenant; HOA rules apply - Alta Pool at Alta Park is completing a full two-phase renovation, expected to reopen in September 2026 per the HOA office, bringing an upgraded community pool minutes from the home. Meyer Park pool is open with membership in the meantime - Minutes to Centerville shopping and dining, the Centerville train depot, and major commute routes
SCHOOLS (tenant to verify enrollment and boundaries)
- John G. Mattos Elementary, 37944 Farwell Dr - GreatSchools 8/10 - G. M. Walters Middle School, 39600 Logan Dr - GreatSchools 8/10 - John F. Kennedy High School, 39999 Blacow Rd - GreatSchools 7/10
HOME
- 3 Bedrooms - 3 Bathrooms - Approximately 1,550 sq ft - Remodeled kitchen with rich wood cabinetry, stone countertops, full height backsplash, and stainless steel appliances including gas cooktop, built in oven, microwave, dishwasher, and refrigerator - Three remodeled bathrooms, including a new bathroom added during the remodel - Wood style plank flooring, recessed lighting, and classic brick fireplace - Ceiling fans and generous closets in the bedrooms - Private backyard with fenced solar heated in-ground pool, expansive paver patio, lawn, and fruit trees (peach, pomegranate, lime, orange) - Rooftop solar panels and central heating only - Washer and dryer included (in garage) - Convenient dining, grocery stores, and additional shopping are available nearby at the Mowry East Shopping Center at Mowry Avenue and Farwell Drive - Attached 2 car garage with epoxy coated floor and utility sink
RENTING FROM SOUTH BAY HOME RENTAL
Experience convenience and financial benefits, all designed to make your rental experience worry-free and rewarding.
- Tenant Portal Access: Hassle-free auto-pay for rent via our advanced Tenant Portal. - 24/7 Emergency Maintenance: Always available to handle any maintenance issues, ensuring your comfort and safety. - Build Credit with Rent with credit reporting for positive rent payments for $2.99 per month. - Latchel Resident Benefits: Only $14.99/month, cancel anytime. - Cash Reimbursements: Up to $1,000 coverage for tenant-responsible damages. - Rewards & Savings: Cash back on insurance policies and rewards for on-time rent payments. - Moving Assistance: Support with move-out and junk removal for long-term residents.
RENTAL TERMS
- 1 month security deposit - 1-year lease - Available now - Utilities: Weekly gardening service and pool service included in rent. Tenant pays garbage, water, gas, electricity, and all other services/utilities. - HOA: No HOA dues charged to the tenant. Optional community pool and court memberships (currently $200 per year for courts plus a $50 refundable key deposit; pool plans sold per season) are purchased by the tenant directly from the HOA. HOA rules and CC&Rs apply - Pets: Possible with owner approval; no aggressive dog breeds - Renter's insurance required (a policy will be placed if proof is not provided so there is no lapse in coverage) - No smoking
QUALIFICATIONS
- Valid government-issued ID - Good rental history, 700+ credit score - Income must be at least 3 times the monthly rent - Check for additional qualifications
**Pictures may contain inaccuracies for what is currently offered at the property. For reference purposes only.
Contact
Protect yourself from fraud. Do not send money to anyone you don't know.