Data provided by TravelTime

Last Updated:
Floor Plan Models and Units
Number of BedroomsNumber of BathroomsRent RangeSquare FootageName of Floor PlanUnit NumberAvailabilityNewly AddedView More Details
Beds Baths Rent Sq. Ft. Availability
3 Bathrooms
$3,199
Plus Fees
1,743 Available Now

New

Available Now $3,199
Plus Fees
1,743Sq. Ft.
* Price shown is total price based on community-supplied monthly required fees. Excludes user-selected optional fees and variable or usage-based fees and required charges due at or prior to move-in or at move-out. View Fees and Policies for details. Price, availability, fees, and any applicable rent special are subject to change without notice. * Square footage definitions vary. Displayed square footage is approximate.

Fees and Policies

The fees listed below are community-provided and may exclude utilities or add-ons. All payments are made directly to the property and are non-refundable unless otherwise specified.

Cats Allowed

  • Fee Not Specified

Dogs Allowed

  • Fee Not Specified

Convenient For

  • Undergraduates
  • Graduate Students
  • Faculty/Staff

5128 Cliffhaven Drive

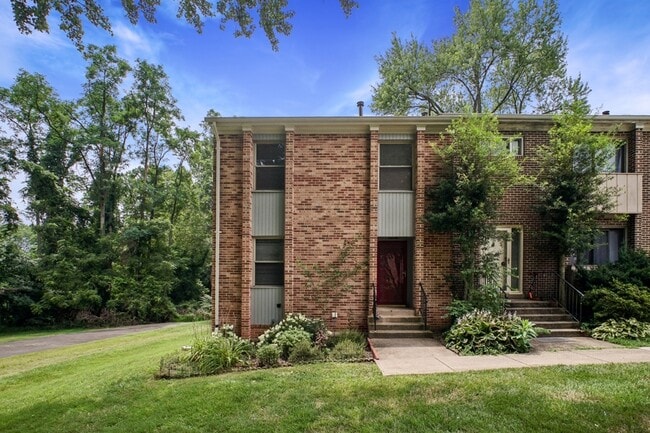
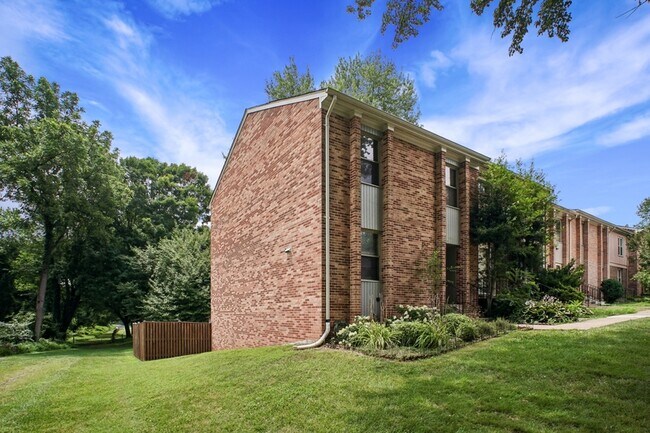
Welcome to 5128 Cliffhaven Dr, Annandale. This beautifully updated end-unit townhome is nestled against peaceful wooded views in the sought-after Park Glen Heights community.

This spacious 3-bedroom, 2 full bath, 2 half bath home offers 1,743 square...
feet of thoughtfully designed living space across three finished levels. The main level features an open, light-filled layout with luxury vinyl plank flooring, a generous living and dining area, and a renovated kitchen complete with modern cabinetry, updated appliances, ample counter space, and room for a breakfast table.

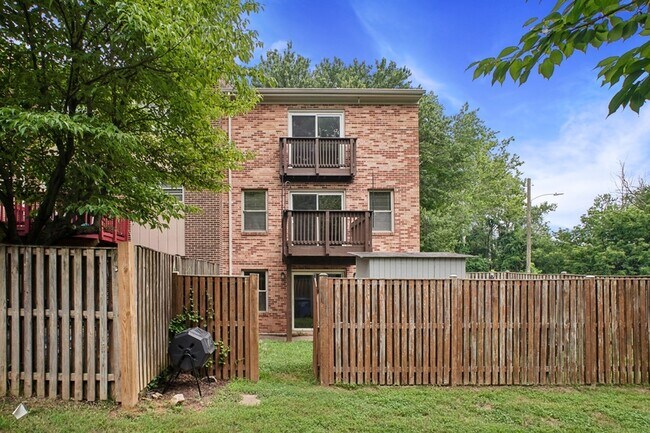
The main-level deck overlooks mature trees and Accotink Creek, creating a peaceful backdrop for morning coffee or evening relaxation. Upstairs, the primary suite offers its own private balcony, a walk-in closet, and an updated en-suite bath. Two additional bedrooms and a renovated hall bathroom complete the upper level.

The finished walk-out lower level provides exceptional flexibility for a recreation room, home office, or fitness space, along with a convenient half bath, abundant storage, and direct access to the fully fenced backyard with a patio and storage shed.

Additional highlights include two assigned parking spaces, updated flooring and finishes throughout, fresh, modern interiors, and a prime end-unit location surrounded by green space.

Tenants are responsible for electric, gas, water, cable/internet, landscaping and renter's insurance. Rent includes parking, trash removal and HOA fee. Pets will be considered on a case-by-case basis with owner approval, an additional pet deposit, and monthly pet rent.

Ideally located within the highly regarded Woodson High School pyramid, the home is just minutes from Northern Virginia Community College, George Mason University, Wakefield Park, Long Branch Stream Valley Trail, and neighborhood parks. Everyday conveniences are close by, with shopping and dining at Ravensworth Shopping Center, Pickett Shopping Center, Mosaic District, Tysons Corner, and Springfield Town Center all within easy reach. Commuters will appreciate quick access to I-495, Little River Turnpike, and Braddock Road, providing an easy drive throughout Northern Virginia and into Washington, DC.

Please note, accepted applicants are responsible for providing a refundable security deposit equal to 1-month's rent and proof of renter's insurance before moving in. To ensure your application gets reviewed more quickly, please be sure to include either 2 recent pay stubs, a job offer letter, or two years recent tax returns for your proof of income. Pets considered case by case with owner approval and additional pet rent/pet deposit.

The property is fully rent-ready and will be leased in as-is condition. Any cosmetic changes or alterations desired by the tenant should be requested in writing on your rental application in the special lease requirements section. If you want to make specific requests/additions to your application, don't hesitate to reach out to us directly at .

Professionally managed and maintained by Homebox.

Contact

Protect yourself from fraud. Do not send money to anyone you don't know.

Amenities

Unit Features

  • Dishwasher
  • Patio, Balcony, Porch or Deck
  • Refrigerator

Shopping Centers

Ravensworth Shopping Center Walk: 16 min Distance: 0.8 mi
Kings Park Shopping Center Walk: 30 min Distance: 1.5 mi
Heritage Center Walk: 48 min Distance: 2.4 mi

Military

US Coast Guard Drive: 18 min Distance: 8.9 mi

Transit / Subway

Backlick Road Walk: 76 min Distance: 4.0 mi
Burke Centre Drive: 12 min Distance: 5.3 mi
Franconia-Springfield Drive: 12 min Distance: 6.2 mi
Franconia/Springfield Drive: 12 min Distance: 6.2 mi
Van Dorn Street Drive: 12 min Distance: 6.8 mi
Dunn Loring-Merrifield Drive: 15 min Distance: 8.7 mi
Vienna/Fairfax-Gmu Drive: 18 min Distance: 9.2 mi
Lorton Drive: 18 min Distance: 9.9 mi

Airports

Ronald Reagan Washington Ntl Drive: 23 min Distance: 12.7 mi
Washington Dulles International Drive: 40 min Distance: 24.7 mi

Colleges and Universities Nearby

NOVA, Annandale Campus Walk: 34 min Distance: 1.8 mi
George Mason Univ., Fairfax Drive: 11 min Distance: 5.6 mi
NOVA, Medical Edu. Campus Drive: 13 min Distance: 6.4 mi
NOVA, Alexandria Campus Drive: 15 min Distance: 8.8 mi

Parks and Recreation

Lake Accotink Park Walk: 29 min Distance: 1.4 mi
Eakin Community Park Walk: 67 min Distance: 3.5 mi
Hidden Oaks Nature Center Walk: 65 min Distance: 3.4 mi
Mason District Park Drive: 10 min Distance: 4.5 mi
Hidden Pond Nature Center Drive: 10 min Distance: 4.7 mi

Ratings

Walkability

Fairly friendly

Walkability

40/ 100

Transit

Somewhat friendly

Transit

20/ 100

Bikeability

Exceptionally friendly

Bikeability

90/ 100

Scores provided by Local Logic

Sound

Active

Sound

75/ 100

TrafficBusy
AirportCalm
BusinessCalm

Data provided by HowLoud®

Protect yourself from scams.  Learn More