* Price shown is total price based on community-supplied monthly required fees. Excludes user-selected optional fees and variable or usage-based fees and required charges due at or prior to move-in or at move-out. View Fees and Policies for details. Price, availability, fees, and any applicable rent special are subject to change without notice. * Square footage definitions vary. Displayed square footage is approximate.
Convenient For
Undergraduates
Graduate Students
Faculty/Staff
4620 Sandyford Ct.
Rent: $4000 3 Bed / 2.5 BA SF: 1565 Garage: 2 car Year Built: 2000 Property: Single Family Home Available: 8/14/2026 Security Deposit: $6000 Pets: No Refrigerator: Yes Washer / Dryer: Yes, no warranty A/C: Yes Smoking: No
For Showings and Property... Information Contact: Agent Daisy
For Application Status Contact: Cheryl
To see additional photos / information and other listings go to the following website:
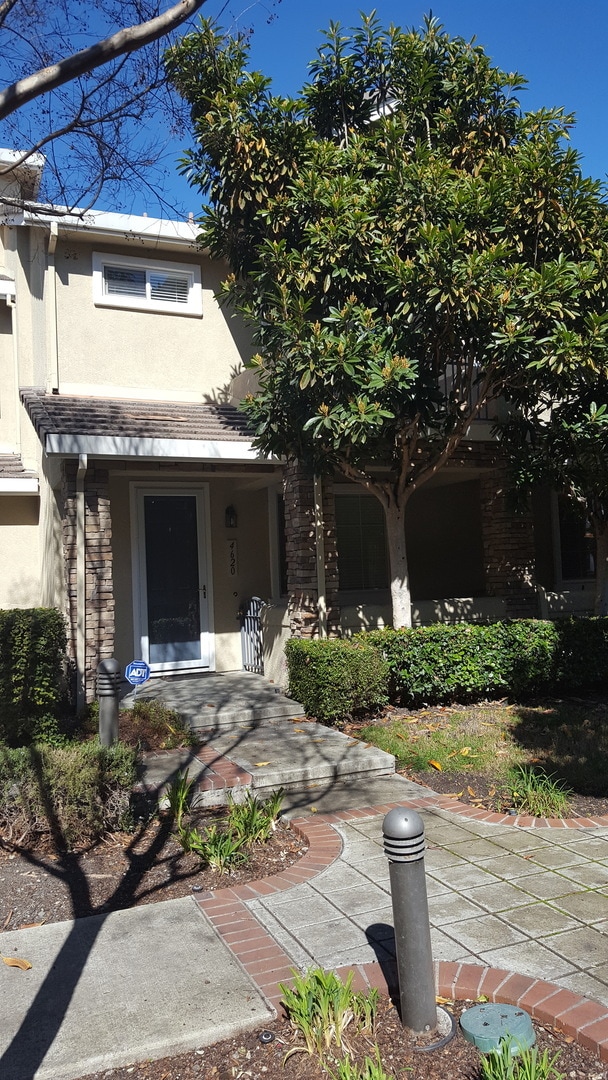
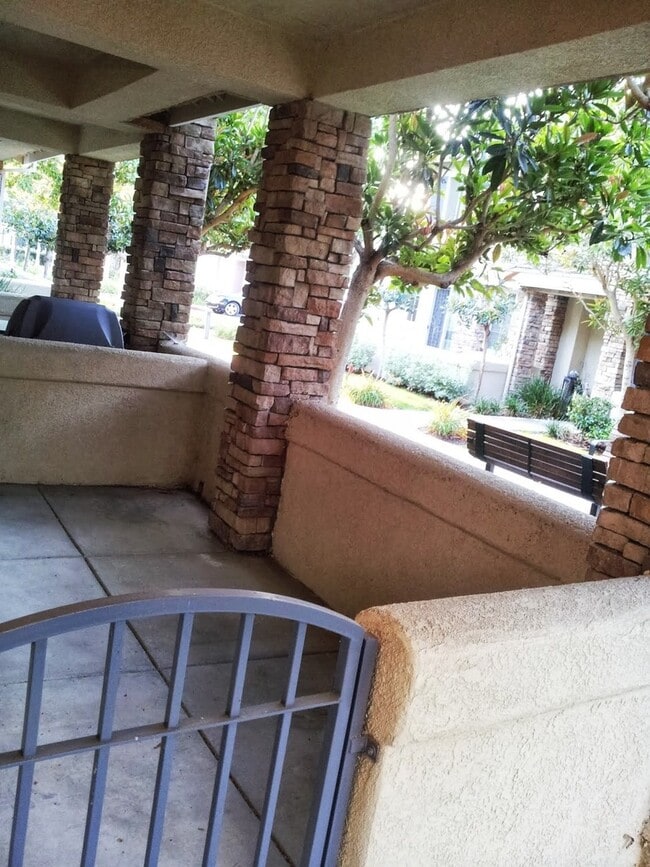
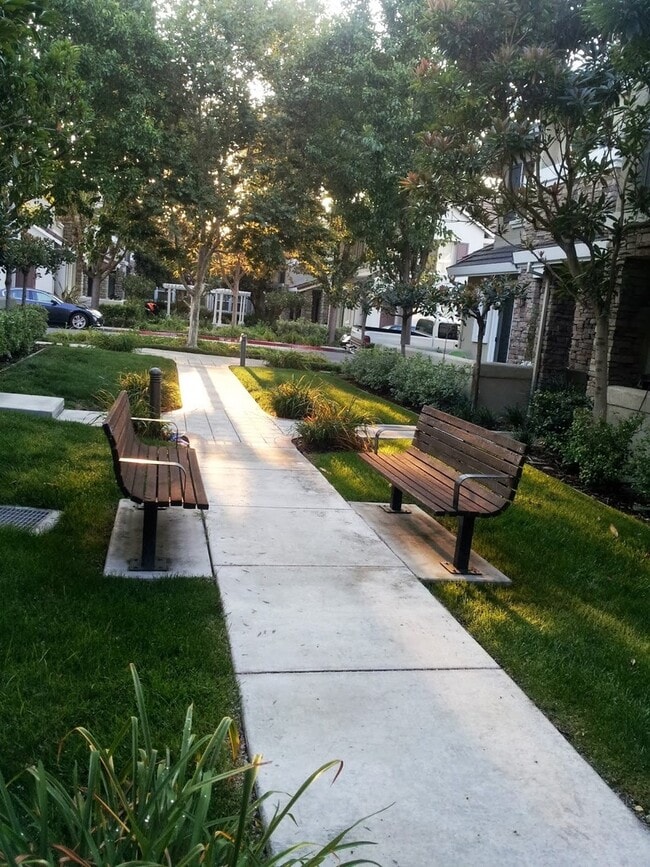
This is a charming and light-filled 3-bedroom, 2.5-bathroom townhome located in the desirable Sonoma Green community! Step inside to an inviting main level featuring gorgeous maple hardwood flooring, high ceilings, and a spacious living room complete with a cozy gas fireplace—perfect for relaxing or entertaining guests. The adjoining dining area flows effortlessly into a gourmet kitchen outfitted with granite slab countertops and full backsplash, rich maple cabinetry. Upstairs, you’ll find all three generous bedrooms with new carpet, including an impressive primary suite boasting its own private balcony—an ideal spot for morning coffee. The primary en-suite bathroom is appointed with natural marble countertops and flooring, dual sinks, and spacious closet space. Additional conveniences include an upstairs dedicated laundry room with washer and dryer included with no warranty, AC and heating, and an attached garage with ample room for parking and storage. Located on a quiet, low-traffic cul-de-sac. Excellent proximity to top-rated Dublin schools and local parks. Fast access to I-580, I-680, and Dublin/Pleasanton BART stations while remaining minutes away from the shops at Fallon Gateway and Hacienda Crossing. Owner pays HOA. Sorry no pets allowed.
For more information lease contact Agent: Daisy Borba Lic. #01355084 Broker: Russell E Gross, R.E. Inc. BRE #01270957
PMD
Contact
Protect yourself from fraud. Do not send money to anyone you don't know.