* Price shown is total price based on community-supplied monthly required fees. Excludes user-selected optional fees and variable or usage-based fees and required charges due at or prior to move-in or at move-out. View Fees and Policies for details. Price, availability, fees, and any applicable rent special are subject to change without notice. * Square footage definitions vary. Displayed square footage is approximate.
Fees and Policies
The fees listed below are community-provided and may exclude utilities or add-ons. All payments are made directly to the property and are non-refundable unless otherwise specified.
One-Time Basics
Due at Move-In
Security Deposit - Refundable
$2,500
Dogs
Dogs Allowed
Convenient For
Undergraduates
Graduate Students
Faculty/Staff
Apartment Description
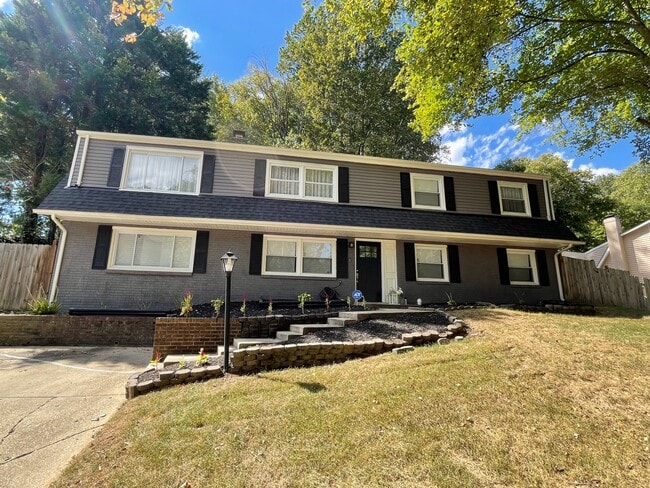
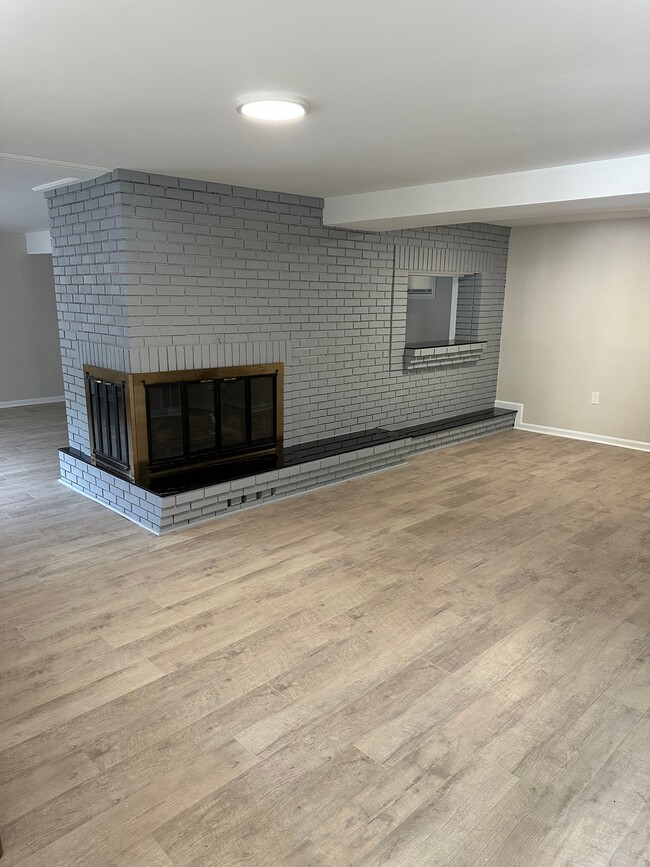
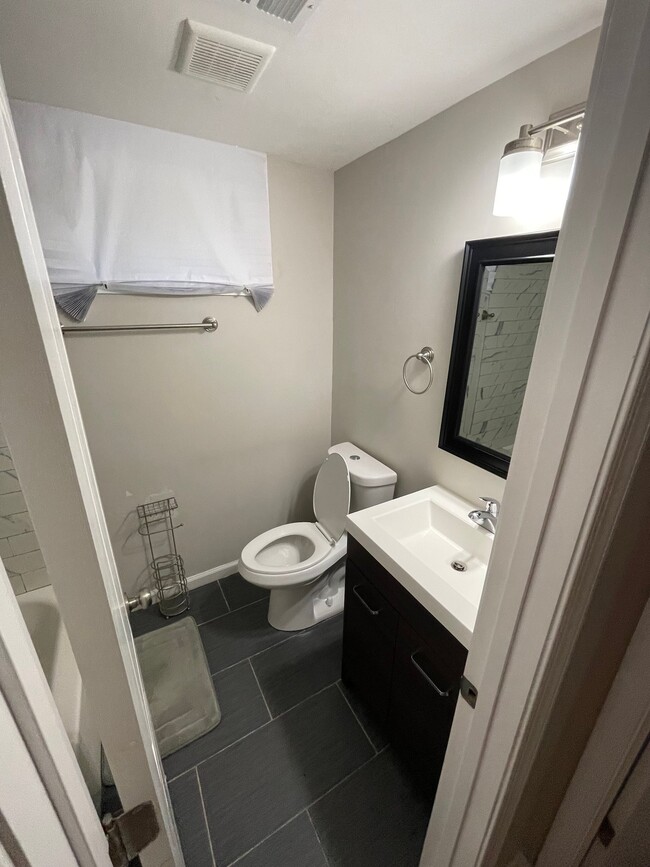
Property Id: 2768428 Beautiful, partially furnished single family home nestled in a quiet community. The home has 4 bedrooms and 2 full baths. There is 1 bedroom and 1 bath on the first level and 3 bedrooms and 1 bath on the second level. The home... has an open floor plan with a kitchen overlooking the dining room and sitting area. The kitchen features quartz countertops with stainless steel appliances. Dining room is equipped with a table for 8 and built in shelves. You will find a cabinet and floating shelves near the sitting area that can be converted to a coffee/wine bar. The two person sitting area is the perfect place to enjoy your morning coffee while gazing out into the backyard through the double French doors. On the side of the sitting area is a spacious pantry with built in shelves and drawers for all your food storage needs. The second level is also equipped with a living room that contains 2 cozy couches, a coffee table, 2 floor laps and a ladder shelf for décor or storage purposes. Aside from a spacious bedroom and full bathroom, the first floor has plenty of open space that can be used in a variety of ways. The first level is also home to the large laundry room. Washer and dryer are included in the home. There are plenty of cabinets available for storage in the laundry room as well as a spacious quartz countertop that makes folding laundry a breeze. The laundry room also doubles as the storage room and contains two, 3-tiered metal shelving units. Andrews Airforce Base is approximately 25 minutes from the home. An elementary school and community center are within walking distance. A two car driveway and ample street parking make this home perfect for families and hosting friends. Home is equipped with a security system that includes a video doorbell in the front and back of the house. Security monitoring and basic Wi-Fi included in the rental price. Lawn mowing throughout the spring/summer and gutter clean out also included in the rental price.
Contact
TurboTenant
Jennifer Sanchez
Protect yourself from fraud. Do not send money to anyone you don't know.