* Price shown is total price based on community-supplied monthly required fees. Excludes user-selected optional fees and variable or usage-based fees and required charges due at or prior to move-in or at move-out. View Fees and Policies for details. Price, availability, fees, and any applicable rent special are subject to change without notice. * Square footage definitions vary. Displayed square footage is approximate.
Fees and Policies
The fees listed below are community-provided and may exclude utilities or add-ons. All payments are made directly to the property and are non-refundable unless otherwise specified.
Fee Not Specified
Requirements
Fee Not Specified
Requirements
Parking
Garage
--
Other
--
Convenient For
Undergraduates
Graduate Students
Faculty/Staff
4511 Joseph Bristow Ln-
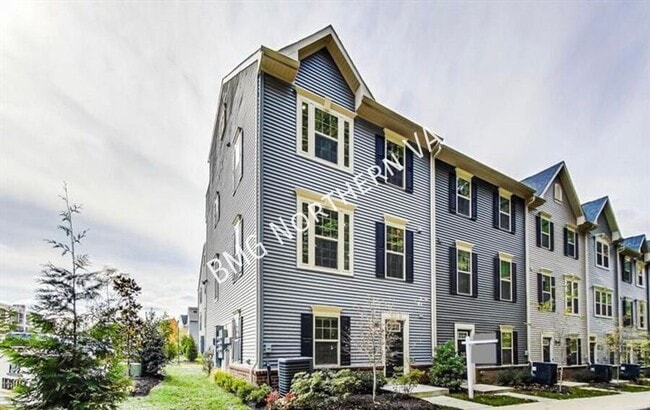
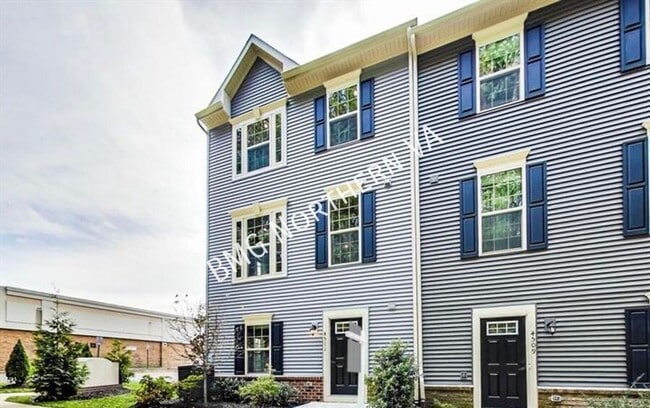
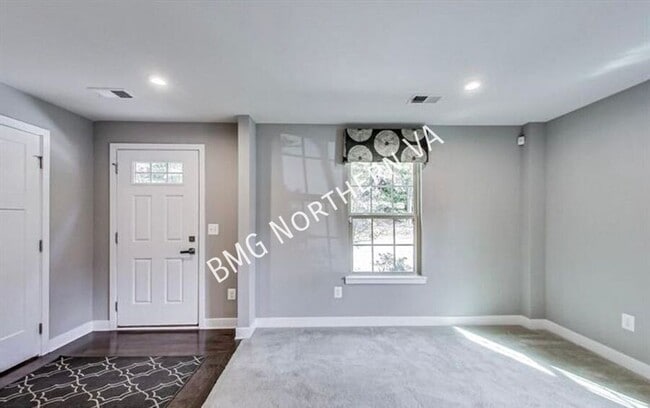
A Must-See Property! Formally model home. This End Unit Townhome Has All the Features You're Looking For * Living Area Upon Entry, Perfect for Welcoming Guests * Very Spacious and Open Floorplan Filled with Natural Lighting * Eat-In Kitchen Features... Stainless Steel Appliances, All White Cabinetry, and a Long Kitchen Counter with Double Sinks for Prep Work and Can Double as a Breakfast Bar for Casual Dining * Dining Room by the Kitchen for Convenient Serving * Family Room Right-Off Kitchen * Step Out on the Balcony for some Fresh Air * Rest in the Comfortable and Carpeted Bedrooms * The Primary Bedroom is a Real Treat with a Walk-in Closet and an Attached Bathroom * Primary Bathroom Has A Shower Stall and Double Sinks * Guest Bathroom with Tub Shower * Amazing Top Level Bedroom with Its Own Full Bath and Access to the Roof Deck! * Safe Spaces for Parking and Extra Storage in the 2-Car Attached Garage * This Property Has Professional Management, has 24-Hr Emergency Maintenance, and an Online Tenant Portal *
Rent is $3900 for 12 months lease or $3800 for 24 months lease.
Longer lease then standard 12 months is preferred. Owner will consider small pet(s) on a case-by-case basis. Applicants will need to complete a pet profile with to ensure we have formalized pet and animal-related policy and accurate records.
All residents are automatically enrolled in the Resident Benefits Package (RBP) for $42.95/month, which includes renters insurance, credit building to help boost your credit score with timely rent payments, $1M Identity Protection, HVAC air filter delivery (for applicable properties), move-in concierge service making utility connection and home service setup a breeze during your move-in, our best-in-class resident rewards program, and much more! The Resident Benefits Package is a voluntary program and may be terminated at any time, for any reason, upon thirty (30) days’ written notice. Tenants that do not upload their own renter's insurance to the Tenant portal 5 days prior to move in will be automatically included in the RBP and the renter's insurance program. More details upon application.
Minimum monthly income 3 times the tenant’s portion of the monthly rent, acceptable rental history, credit history and criminal history.
Please contact Wais with Bay Property Management Group at or call with any questions you have about the property.
24 Hr Emergency Maintenance Built In Trinity Security System Double Kitchen Sink Double Sink Vanity End Unit Kitchen Island Large Windows Nest Thermostat Online Tenant Portal Professionally Managed Stall Shower Tot Lots / Playground Trash Removal Tub Shower Washer/Dryer In Unit
Contact
Protect yourself from fraud. Do not send money to anyone you don't know.