* Price shown is total price based on community-supplied monthly required fees. Excludes user-selected optional fees and variable or usage-based fees and required charges due at or prior to move-in or at move-out. View Fees and Policies for details. Price, availability, fees, and any applicable rent special are subject to change without notice. * Square footage definitions vary. Displayed square footage is approximate.
Fees and Policies
The fees listed below are community-provided and may exclude utilities or add-ons. All payments are made directly to the property and are non-refundable unless otherwise specified.
Fee Not Specified
Requirements
Fee Not Specified
Requirements
Convenient For
Undergraduates
Graduate Students
Faculty/Staff
4504 194th Way NE
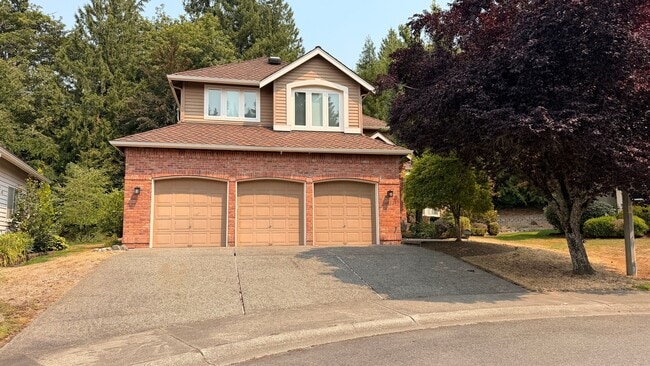
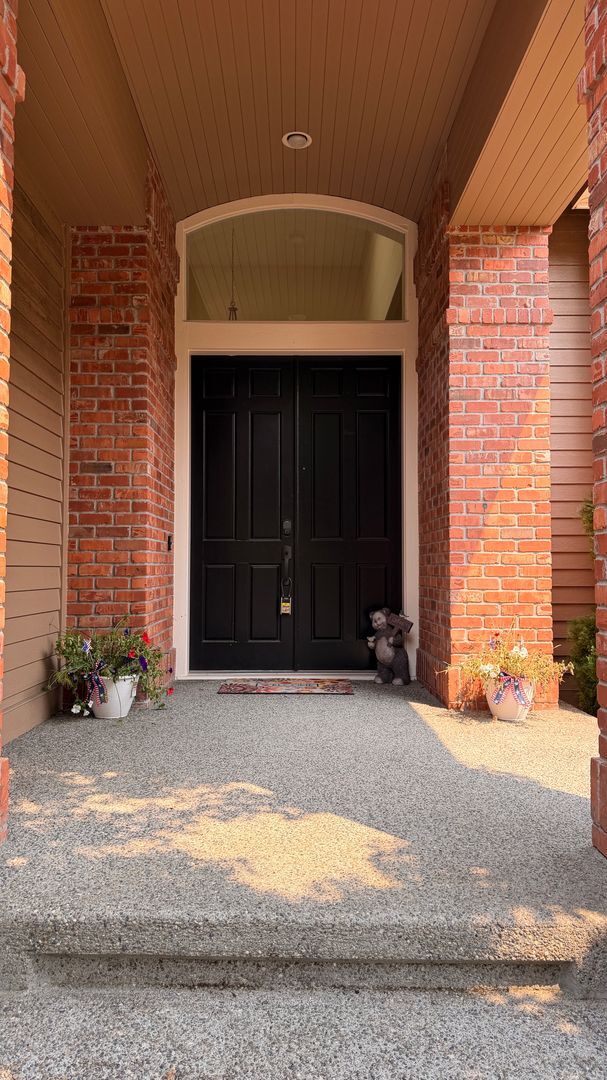
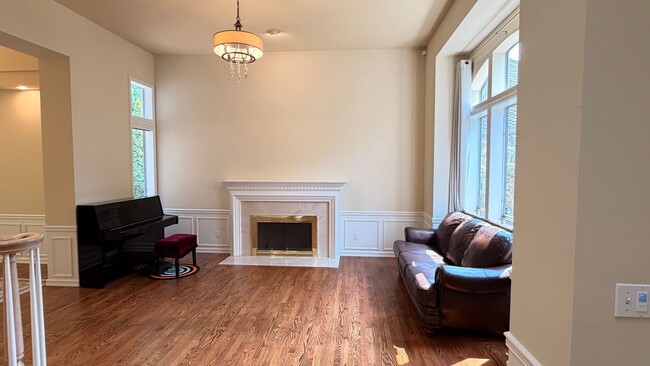
Welcome to this stunning Hidden Ridge home featuring a spacious and functional floor plan with 4 bedrooms, 2.75 bathrooms, and a 2-car garage. This beautifully maintained home offers a perfect blend of comfort, style, and convenience with an... abundance of natural light and high-quality finishes throughout. The main level features elegant hardwood flooring, soaring ceilings, decorative details, and a private bedroom with a ¾ bathroom—perfect for guests, a home office, or multi-generational living. The gourmet kitchen includes a large island, granite countertops, stainless steel appliances, and a cozy eating area that opens seamlessly to the family room. Enjoy entertaining or relaxing in the expansive private backyard with a large deck, providing a peaceful outdoor retreat. Upstairs, the spacious primary suite offers a luxurious bathroom, along with two additional bedrooms and a versatile loft area that can be used as an office, playroom, or easily converted into an additional bedroom. Additional features include central air conditioning, and a prime location with easy access to SR-520, Redmond Town Center, shopping, dining, parks, and more.
First, last, and security deposit equal to one month's rent. $45 application fee per each adult. Tenant pays all utilities and takes care of yard. No smoking and one pet conditional with a $30/mo pet based rent and an additional refundable deposit of $1000. Apply online at
Contact
Protect yourself from fraud. Do not send money to anyone you don't know.