* Price shown is total price based on community-supplied monthly required fees. Excludes user-selected optional fees and variable or usage-based fees and required charges due at or prior to move-in or at move-out. View Fees and Policies for details. Price, availability, fees, and any applicable rent special are subject to change without notice. * Square footage definitions vary. Displayed square footage is approximate.
Convenient For
Undergraduates
Graduate Students
Faculty/Staff
43845 Paso Pino Cmn.
For Showings & Questions: Call (Mon–Fri, 9am–5pm) Note: We do NOT advertise on Craigslist/Facebook. Do not visit the property without an appointment.
Rental Details & Terms Rent: $4,350/month | Security Deposit: $4,350 Address: 43845 Paso Pino Cmn.... Fremont, CA 94539 Details: 3 Bedrooms, 2 Bathrooms Size: 1,431 sq. ft. (Built 2012) | Move-in Ready Lease: 1 Year | Resident Benefit Package: $44/mo | Move-in Fee: $245 Utilities: All utilities is tenant responsibility
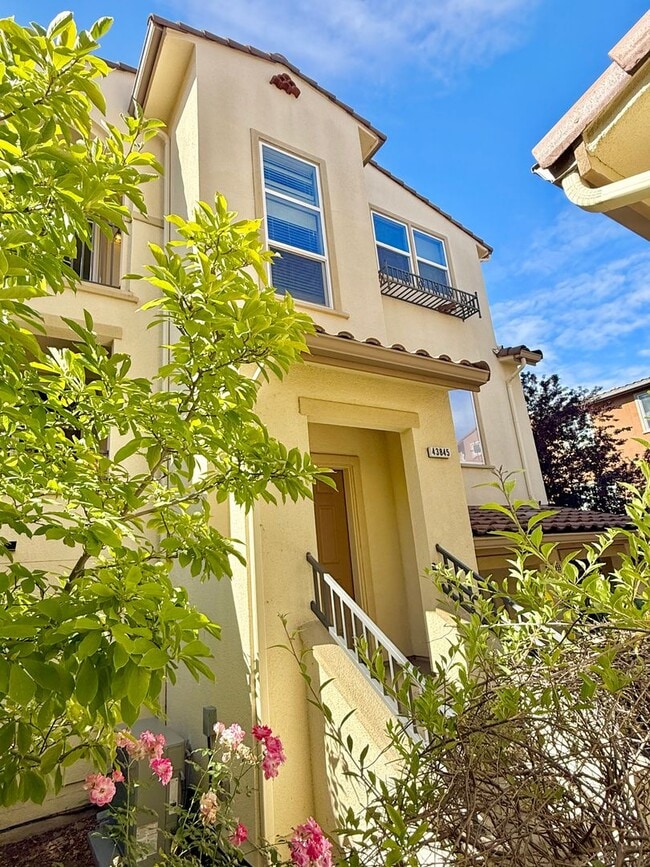
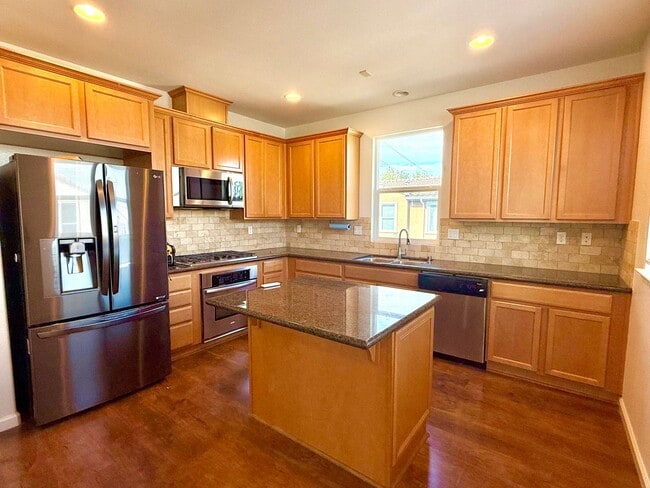
Property Highlights Flexible Layout: Charming 3-bedroom, 2-bath home with all living spaces conveniently located on one level. Built in 2012 by KB Homes with custom upgrades throughout. Living Spaces: Open-concept great room featuring soaring high ceilings, abundant natural light, recessed lighting, and beautiful laminate wood flooring. Gourmet Kitchen: Spacious kitchen with a large center island, granite countertops, stainless steel appliances, and ample cabinet space. Primary Suite: Private primary retreat featuring a walk-in closet and dual-speaker system access points. Conveniences: In-unit washer/dryer, and an attached car garage. Location: Located in the highly desirable Mission San Jose neighborhood. Walking distance to Mission San Jose Elementary School and Ohlone College, with convenient access to top-rated Mission schools, shopping, dining, parks, and major commuter routes.
Rental Requirements & Policies Credit Score: Minimum 700 (Excellent credit & rental history required) Income: Minimum 3x the monthly rent Screening: Background/credit check required for all occupants 18+ ($54 fee per adult) Policies: Strictly a non-smoking property. No wire/cable installation or drilling without owner approval.
How to Apply View the Property: Applications will only be processed after you have viewed the home in person. Apply Directly: Apply exclusively through East Bay Property Management at (We do NOT accept Zillow or third-party applications).
Important Notices Application Fees: Fees are non-refundable and do not guarantee approval. Verification: All information is deemed reliable but not guaranteed; applicants must verify all details. Equal Housing Opportunity
For Showings & Questions: Call (Mon–Fri, 9am–5pm)
Contact
Protect yourself from fraud. Do not send money to anyone you don't know.