* Price shown is total price based on community-supplied monthly required fees. Excludes user-selected optional fees and variable or usage-based fees and required charges due at or prior to move-in or at move-out. View Fees and Policies for details. Price, availability, fees, and any applicable rent special are subject to change without notice. * Square footage definitions vary. Displayed square footage is approximate.
Fees and Policies
The fees listed below are community-provided and may exclude utilities or add-ons. All payments are made directly to the property and are non-refundable unless otherwise specified.
Fee Not Specified
Requirements
Fee Not Specified
Requirements
Convenient For
Undergraduates
Graduate Students
Faculty/Staff
4250 SE Horsehead Way
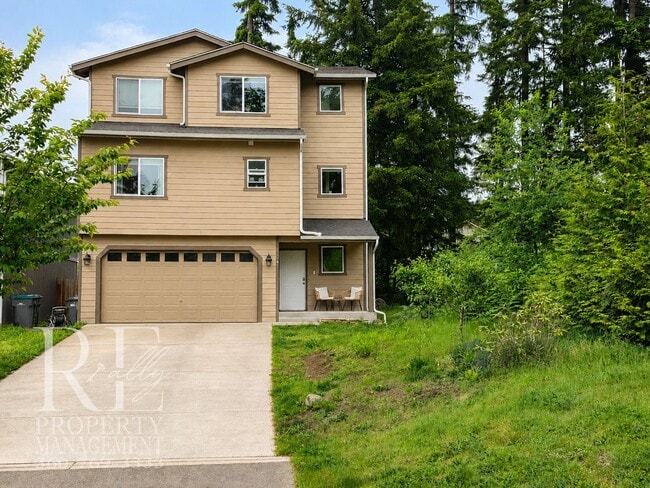
Step into a home that offers room to spread out, gather, and enjoy everyday living across three thoughtfully designed levels. The heart of the home is the bright and open second-floor main living area, where the spacious great room flows seamlessly... into a beautifully appointed kitchen featuring rich cabinetry, granite countertops, stainless steel appliances, and a large island perfect for meals, conversation, or entertaining.
Natural light fills the living spaces, while the elevated deck overlooks mature trees and surrounding greenery, creating a peaceful setting to enjoy your morning coffee or unwind at the end of the day. The generously sized bedrooms provide comfortable retreats, including a primary suite with dual vanities and a large walk-in closet and two bedrooms on top level, bedroom on mid level, and one on lower level. The convenience of an upstairs laundry room keeps daily routines simple and efficient.
The lower level offers exceptional flexibility with a bonus living area complete with a wet bar, making it an ideal space for a media room, home office setup, hobby area, or additional gathering space. With a full bathroom on every level, this home is designed to accommodate a variety of living arrangements while providing comfort and privacy throughout.
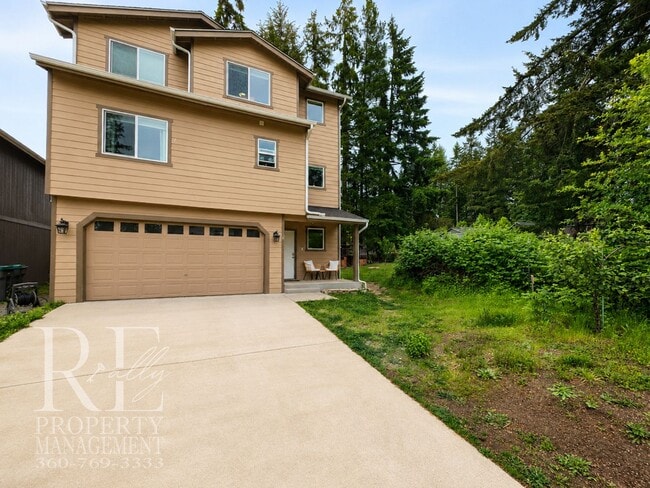
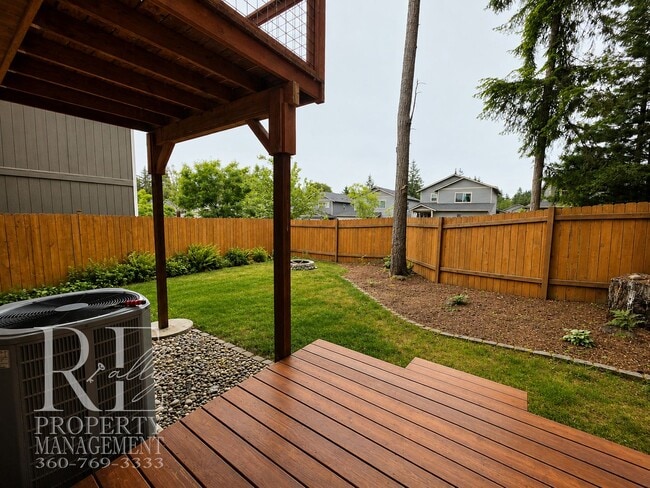
Situated at the end of a quiet dead-end street, this home enjoys a tucked-away feel while remaining part of a neighborhood that includes a nearby playground. Outside, the fully fenced yard offers a manageable outdoor space that is easy to enjoy and maintain.
~ 5 bedrooms and 4 full bathrooms ~ Three-story floor plan with main living area on the second level ~ Bonus lower-level living area with wet bar ~ Heat pump for efficient heating and cooling ~ Upstairs laundry room ~ Granite countertops and stainless steel appliances ~ Large kitchen island with seating ~ Spacious primary suite with walk-in closet and dual vanity ~ Private deck overlooking trees and greenery ~ Fully fenced, easy-to-maintain yard ~ Attached two-car garage ~ Located at the end of a dead-end street near neighborhood playground
Managed by REally Property Management, offering a 12-13 month initial lease term followed by term renewals. Tenant is responsible for paying all utilities, Credit-Boost fee at $10/mo, & renters' liability insurance.
We require the full 1st month's rent and full deposit to move in. $55 application fee per person, you must apply on RPM web site www , re ally pm , c o m. We DO NOT accept comprehensive reusable reports or Zillow apps. Strictly enforced no-smoking policy.
Pets okay; pet screening required with annual fee of $35 for 1st, $25 for each additional pet. If approved, a one-time $450 pet fee per pet applies. Limit 2.
Available Immediately. Conveniently self-schedule your viewing on our showing link below or on our web site!
htt ps:// calendly .co m/ rpm rentals
Check out our 360 tour!
Contact
Protect yourself from fraud. Do not send money to anyone you don't know.