Data provided by TravelTime

Last Updated:
Floor Plan Models and Units
Number of BedroomsNumber of BathroomsRent RangeSquare FootageName of Floor PlanUnit NumberAvailabilityNewly AddedView More Details
Beds Baths Rent Sq. Ft. Availability
1.5 Bathrooms
$3,895
1,146 9/11/26
9/11/26 $3,895
1,146Sq. Ft.
* Price shown is total price based on community-supplied monthly required fees. Excludes user-selected optional fees and variable or usage-based fees and required charges due at or prior to move-in or at move-out. View Fees and Policies for details. Price, availability, fees, and any applicable rent special are subject to change without notice. * Square footage definitions vary. Displayed square footage is approximate.

Fees and Policies

The fees listed below are community-provided and may exclude utilities or add-ons. All payments are made directly to the property and are non-refundable unless otherwise specified.

  • Fee Not Specified

Requirements

  • Fee Not Specified

Requirements

Convenient For

  • Undergraduates
  • Graduate Students
  • Faculty/Staff

398 Lynn Avenue

SEE THE 3D TOUR:

SCHEDULE AN IN-PERSON SHOWING TODAY!: or call

Address: 398 Lynn Ave, Milpitas, CA 95035

PROPERTY OVERVIEW

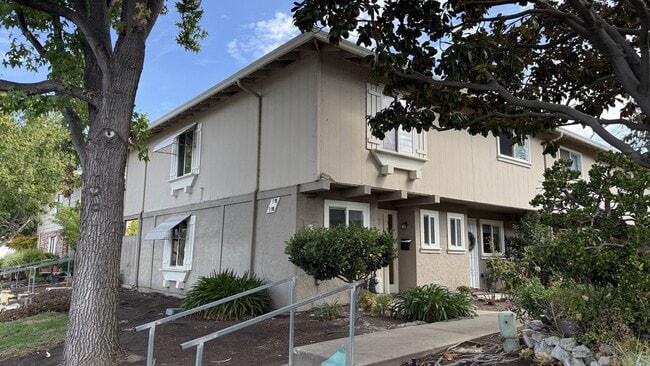
Beautifully updated two story townhome in the Lynn Park community, featuring an updated kitchen with stainless steel...
appliances, refreshed bathrooms, an interior laundry room with washer and dryer included, and a private fenced patio. Water and garbage are included in the rent through the HOA.

FEATURES-AT-A-GLANCE

LOCATION

- Lynn Park Townhouse Association community with HOA amenities: community pool, spa, clubhouse, playground, and outdoor game court. HOA rules and additional fees may apply
- The community pool area is undergoing renovation; updated photos to follow when it reopens
- Small park next door and Cardoza Park nearby; minutes to I-880, I-680, and Milpitas shopping and dining

SCHOOLS (tenant to verify enrollment and boundaries)

- William Burnett Elementary, 400 Fanyon St - GreatSchools 9/10
- Rancho Milpitas Middle School, 1915 Yellowstone Ave - GreatSchools 9/10
- Milpitas High School, 1285 Escuela Pkwy - GreatSchools 9/10

HOME

- 3 Bedrooms
- 1.5 Bathrooms
- Approximately 1,146 sq ft
- Updated kitchen with granite style countertops, maple cabinetry, and stainless steel appliances including refrigerator, electric range, microwave, and dishwasher
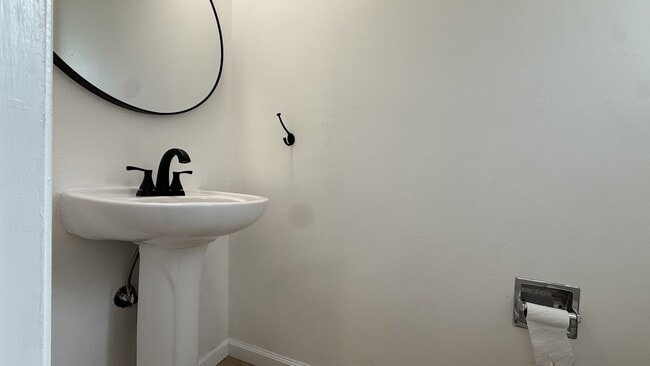
- Updated full bathroom with subway tile shower and new vanity, plus a convenient half bath downstairs
- Wood style plank flooring and recessed lighting
- Mirrored closet doors in the bedrooms
- Separate interior laundry room with washer and dryer included
- Private fenced patio with flagstone hardscape and deck
- 1 assigned covered carport parking space

RENTING FROM SOUTH BAY HOME RENTAL

Experience convenience and financial benefits, all designed to make your rental experience worry-free and rewarding.

- Tenant Portal Access: Hassle-free auto-pay for rent via our advanced Tenant Portal.
- 24/7 Emergency Maintenance: Always available to handle any maintenance issues, ensuring your comfort and safety.
- Build Credit with Rent with credit reporting for positive rent payments for $2.99 per month.
- Latchel Resident Benefits: Only $14.99/month, cancel anytime.
- Cash Reimbursements: Up to $1,000 coverage for tenant-responsible damages.
- Rewards & Savings: Cash back on insurance policies and rewards for on-time rent payments.
- Moving Assistance: Support with move-out and junk removal for long-term residents.

RENTAL TERMS

- 1 month security deposit
- 1-year lease
- Available 9/11/2026
- Utilities: Water and garbage included in rent (paid by the HOA). Tenant pays gas, electricity, and all other services/utilities.
- Pets: Possible with owner approval and additional security deposit
- Renter's insurance required (a policy will be placed if proof is not provided so there is no lapse in coverage)
- No smoking

QUALIFICATIONS

- Valid government-issued ID
- Good rental history, 700+ credit score
- Income must be at least 3 times the monthly rent
- Check for additional qualifications

**Pictures may contain inaccuracies for what is currently offered at the property. For reference purposes only.

Contact

Protect yourself from fraud. Do not send money to anyone you don't know.

Amenities

Unit Features

  • Dishwasher

Unique Features

  • Community Pool
  • Dryer
  • Garbage
  • Sewer
  • Washer
  • Water

Shopping Centers

Park Victoria Walk: 15 min Distance: 0.8 mi
1225-1257 Jacklin Rd Walk: 16 min Distance: 0.8 mi
Jacklin Square Walk: 16 min Distance: 0.9 mi

Transit / Subway

Montague Station Walk: 64 min Distance: 3.3 mi
Cropley Station Walk: 67 min Distance: 3.5 mi
Great Mall/Main Station Walk: 74 min Distance: 3.8 mi
Milpitas Walk: 61 min Distance: 3.2 mi
Great Mall Station Walk: 73 min Distance: 3.8 mi
Great America Parkway Station Drive: 15 min Distance: 7.9 mi
College Park Caltrain Station Northbound Drive: 17 min Distance: 9.8 mi

Airports

Norman Y Mineta San Jose International Drive: 17 min Distance: 8.7 mi
Metro Oakland International Drive: 41 min Distance: 30.6 mi

Colleges and Universities Nearby

Palmer College of Chiropractic West Campus Drive: 12 min Distance: 5.8 mi
Ohlone College, Fremont Campus Drive: 12 min Distance: 7.2 mi

Parks and Recreation

Ed Levin County Park Walk: 69 min Distance: 3.6 mi
Penitencia Creek County Park Drive: 9 min Distance: 4.6 mi
Ulistac Natural Area Drive: 14 min Distance: 7.0 mi
Live Oak Park - Santa Clara Drive: 14 min Distance: 7.0 mi

Ratings

Walkability

Fairly friendly

Walkability

40/ 100

Transit

Somewhat friendly

Transit

20/ 100

Bikeability

Fairly friendly

Bikeability

50/ 100

Scores provided by Local Logic

Sound

Active

Sound

80/ 100

TrafficBusy
AirportCalm
BusinessCalm

Data provided by HowLoud®

Protect yourself from scams.  Learn More