Data provided by TravelTime

Last Updated:
Floor Plan Models and Units
Number of BedroomsNumber of BathroomsRent RangeSquare FootageName of Floor PlanUnit NumberAvailabilityNewly AddedView More Details
Beds Baths Rent Sq. Ft. Availability
2 Bathrooms
$4,350
1,501 9/14/26
9/14/26 $4,350
1,501Sq. Ft.
* Price shown is total price based on community-supplied monthly required fees. Excludes user-selected optional fees and variable or usage-based fees and required charges due at or prior to move-in or at move-out. View Fees and Policies for details. Price, availability, fees, and any applicable rent special are subject to change without notice. * Square footage definitions vary. Displayed square footage is approximate.

Convenient For

  • Undergraduates
  • Graduate Students
  • Faculty/Staff

3836 Glengarry Drive

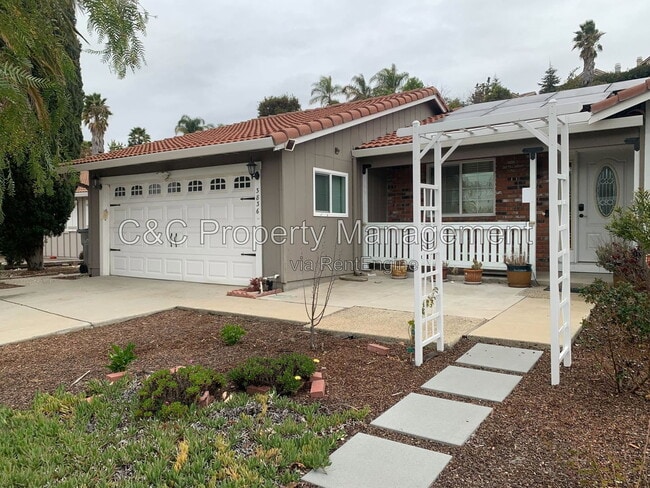
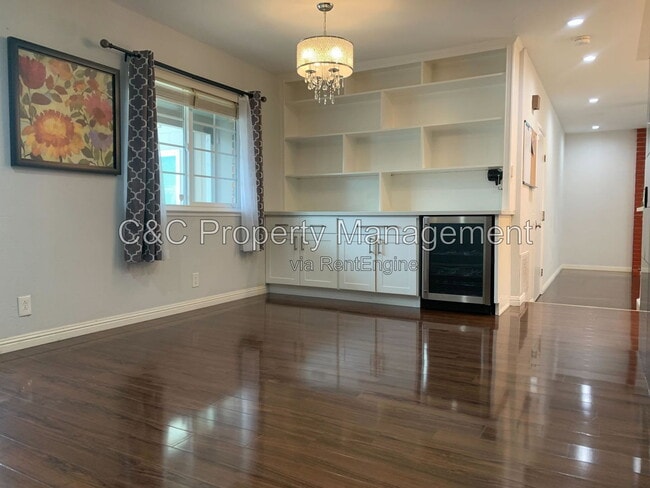
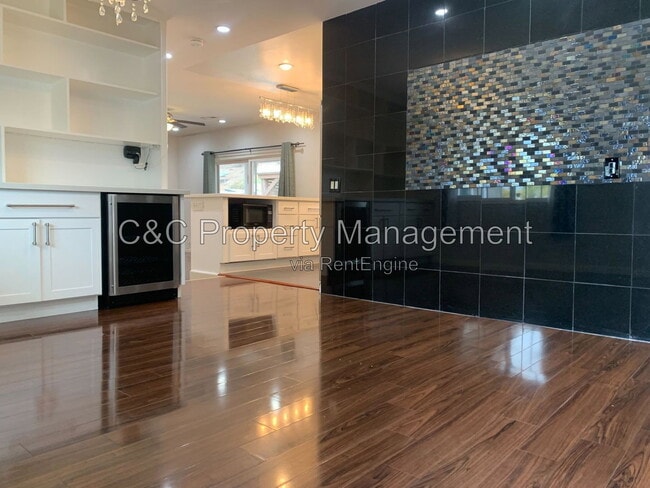
Welcome to your next home! This beautiful and inviting 3-bedroom, 2-bathroom house in San Jose offers 1,501 sq. ft. of comfortable living space. Nestled in a peaceful neighborhood, this home is perfect for those seeking a blend of coziness and... functionality.
Home Features:
Bright and airy living spaces with plenty of natural light
Two fireplaces for added warmth and comfort
Spacious kitchen with ample counter space and cabinetry
Washer and dryer included for convenience
Two-car garage with secure parking and extra storage space
Huge backyard, perfect for entertaining, gardening, or relaxing
Tenant Responsibilities:
Water, PG&E, and a $35 home assistance fee
This home is clean, welcoming, and move-in ready. Don’t miss out on this wonderful opportunity—schedule a tour today!
Contact us for more details or to book a viewing.
Renters insurance required
Applications at www.ccrental
We comply with all Fair Housing laws and provide equal housing opportunities. Our first qualified, first approved screening criteria include an approved credit history, income at least three times the rent, a move-in date within seven business da ys of applying, and no pets (service and emotional support animals exempted). Applicants who do not meet these criteria will still be considered based on qualifications rather than the order of application.
Please send a text message to for additional information.
By submitting your information on this page you consent to being contacted by the Property Manager and RentEngine via SMS, phone, or email.

Contact

Protect yourself from fraud. Do not send money to anyone you don't know.

Amenities

Unit Features

  • Dishwasher
  • Fireplace

Shopping Centers

Silver Creek Market Place Walk: 26 min Distance: 1.4 mi
Golden Nugget Plaza Walk: 28 min Distance: 1.5 mi
Silver Creek Plaza Walk: 32 min Distance: 1.7 mi

Transit / Subway

Capitol Caltrain Station Northbound Drive: 8 min Distance: 4.3 mi
Blossom Hill Caltrain Station Northbound Drive: 7 min Distance: 4.3 mi
Capitol Station Drive: 9 min Distance: 5.2 mi
Blossom Hill Station Drive: 11 min Distance: 6.8 mi
Cottle Station Drive: 10 min Distance: 6.9 mi
Tamien Caltrain Station Northbound Drive: 13 min Distance: 6.9 mi
Capitol Station Drive: 13 min Distance: 7.5 mi
Cottle Station Drive: 12 min Distance: 8.3 mi
San Jose Drive: 13 min Distance: 8.3 mi
San Jose Station Drive: 13 min Distance: 8.3 mi

Airports

Norman Y Mineta San Jose International Drive: 16 min Distance: 11.0 mi

Colleges and Universities Nearby

Evergreen Valley College Walk: 47 min Distance: 2.5 mi
San Jose State University Drive: 12 min Distance: 7.4 mi
San Jose City College Drive: 15 min Distance: 9.8 mi

Parks and Recreation

Hellyer County Park Walk: 46 min Distance: 2.4 mi
Lake Cunningham Park Drive: 8 min Distance: 4.1 mi
Emma Prusch Farm Park Drive: 8 min Distance: 4.8 mi
Happy Hollow Park & Zoo Drive: 10 min Distance: 5.7 mi

Ratings

Walkability

Fairly friendly

Walkability

40/ 100

Transit

Somewhat friendly

Transit

20/ 100

Bikeability

Fairly friendly

Bikeability

50/ 100

Scores provided by Local Logic

Sound

Active

Sound

80/ 100

TrafficBusy
AirportActive
BusinessCalm

Data provided by HowLoud®

Protect yourself from scams.  Learn More