

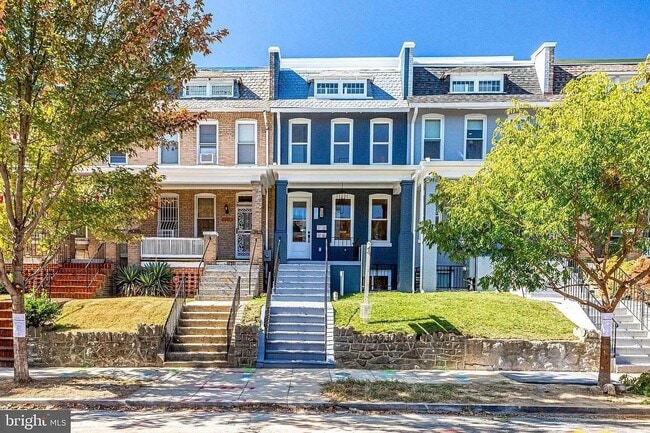
3810 13th St NW, Washington, DC 20011
3810 13th St NW, Washington, DC 20011
Map -
Url: http://aptsearch.northeastern.edu/housing/property/3810-13th-street-nw/1bdzq74
Phone Number: (202) 413-9030
Data provided by TravelTime
| Number of Bedrooms | Number of Bathrooms | Rent Range | Square Footage | Name of Floor Plan | Unit Number | Availability | Newly Added | View More Details |
|---|
Fees and Policies
The fees listed below are community-provided and may exclude utilities or add-ons. All payments are made directly to the property and are non-refundable unless otherwise specified.
- Fee Not Specified
Requirements
- Fee Not Specified
Requirements
Convenient For
- Undergraduates
- Graduate Students
- Faculty/Staff
Amenities
Unit Features
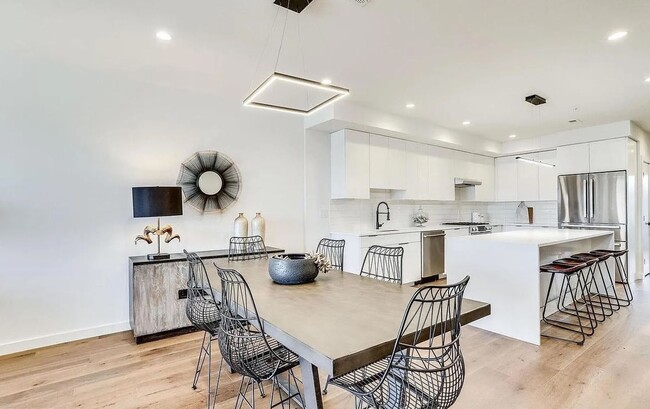
- Dishwasher
Unique Features
- Water
Shopping Centers
| 3636 Georgia Ave NW | Walk: 8 min | Distance: 0.4 mi |
|---|---|---|
| DC USA | Walk: 13 min | Distance: 0.7 mi |
| 4620-4630 14th Street | Walk: 14 min | Distance: 0.8 mi |
Military
| US Soldiers & Airmens Home | Walk: 46 min | Distance: 2.4 mi |
|---|---|---|
| Naval Observatory | Drive: 11 min | Distance: 4.4 mi |
| The Pentagon | Drive: 14 min | Distance: 6.3 mi |
Transit / Subway
| Georgia Ave-Petworth | Walk: 8 min | Distance: 0.4 mi |
|---|---|---|
| Columbia Heights | Walk: 14 min | Distance: 0.8 mi |
| U Street | Walk: 30 min | Distance: 1.5 mi |
| Woodley Park-Zoo/Adams Morgan | Walk: 40 min | Distance: 2.1 mi |
| Cleveland Park | Walk: 40 min | Distance: 2.1 mi |
| L'enfant | Walk: 76 min | Distance: 3.9 mi |
| Silver Spring Marc Eb | Walk: 82 min | Distance: 4.2 mi |
| Union Station Marc Washington | Drive: 8 min | Distance: 4.1 mi |
| Lead | Drive: 8 min | Distance: 4.1 mi |
| Washington Union Station | Drive: 9 min | Distance: 4.4 mi |
Airports
| Ronald Reagan Washington Ntl | Drive: 16 min | Distance: 7.5 mi |
|---|---|---|
| Washington Dulles International | Drive: 49 min | Distance: 28.9 mi |
Colleges and Universities Nearby
| Howard University | Walk: 27 min | Distance: 1.4 mi |
|---|---|---|
| Catholic University | Walk: 48 min | Distance: 2.5 mi |
| Trinity Washington University | Walk: 42 min | Distance: 2.2 mi |
| Univ. District of Columbia | Walk: 46 min | Distance: 2.4 mi |
Parks and Recreation
| Meridian Hill Park | Walk: 27 min | Distance: 1.4 mi |
|---|---|---|
| National Zoo | Walk: 36 min | Distance: 1.9 mi |
| Carter G. Woodson Home National Historic Site | Walk: 39 min | Distance: 2.0 mi |
| Hillwood Estate, Museum & Gardens | Walk: 42 min | Distance: 2.2 mi |
| Rock Creek Park | Walk: 45 min | Distance: 2.3 mi |



