* Price shown is total price based on community-supplied monthly required fees. Excludes user-selected optional fees and variable or usage-based fees and required charges due at or prior to move-in or at move-out. View Fees and Policies for details. Price, availability, fees, and any applicable rent special are subject to change without notice. * Square footage definitions vary. Displayed square footage is approximate.
Fees and Policies
The fees listed below are community-provided and may exclude utilities or add-ons. All payments are made directly to the property and are non-refundable unless otherwise specified.
One-Time Basics
Due at Move-In
Security Deposit - Refundable
$3,999
Garage
Convenient For
Undergraduates
Graduate Students
Faculty/Staff
Apartment Description
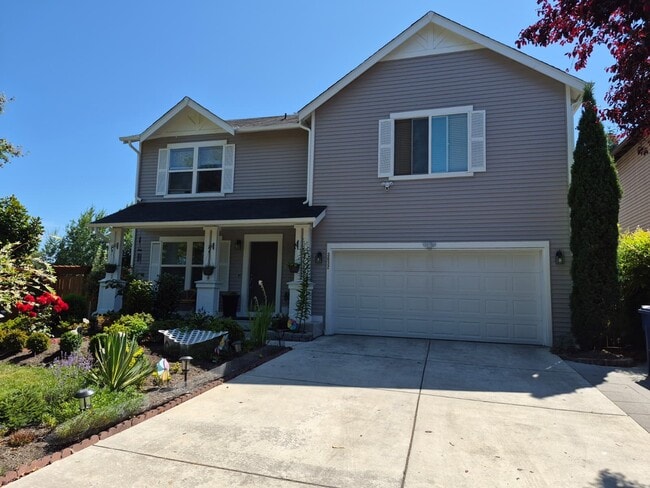
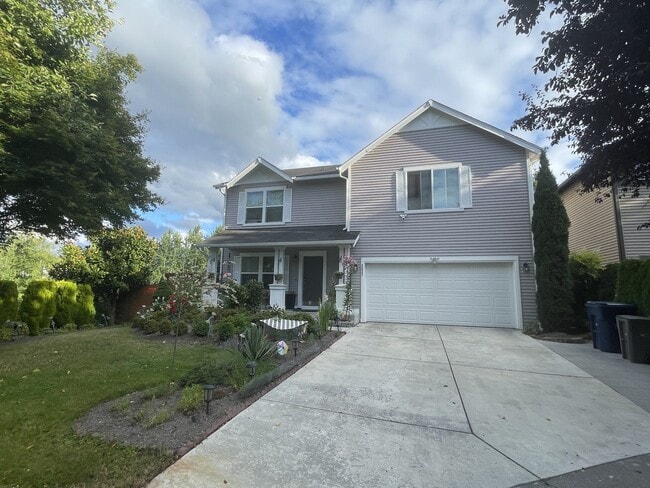
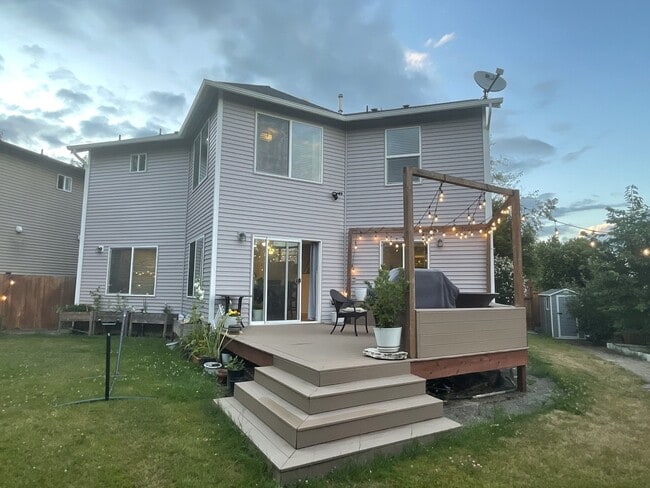
Property Id: 2783555 Rare opportunity to rent a beautifully upgraded 4-bedroom, 2.5-bath single-family home offering approximately 2,500 sq. ft. of living space. Built in 2006, this move-in-ready home combines luxury finishes, exceptional privacy,... and an unbeatable location. Situated on the largest lot in a quiet cul-de-sac, the home backs directly to a protected greenbelt with no homes behind, creating a peaceful setting surrounded by mature trees, abundant greenery, and wildlife. Home Features - 4 Bedrooms | 2.5 Bathrooms - Approximately 2,500 sq. ft. - Built in 2006 - Largest lot in a quiet cul-de-sac - Private backyard backing to a protected greenbelt - Brand-new oversized entertainment deck - Formal living room and formal dining room - Open-concept family room Gourmet kitchen featuring: - Antique Marron custom bull-nosed granite countertops - Custom oak cabinetry - Self-closing Belmont hinges - Large pantry - Crown molding throughout the main floor - Sahara Sand tile flooring - Hand-set Deco Bronze flooring in the primary bathroom - Oversized two-car garage with custom workshop - Mature landscaping - Outdoor Living Enjoy a spacious, private backyard designed for relaxation and entertaining. Brand-new oversized deck perfect for BBQs and outdoor gatherings Greenbelt views with no rear neighbors Peaceful natural surroundings with mature trees and birdlife Large yard with plenty of space for outdoor activities Location Conveniently located near major employers, shopping, dining, parks, and commuter routes. - Amazon Shuttle - approximately 3 minutes - Microsoft Shuttle - approximately 10 minutes - Minutes to Shaunessey Park - Easy access to major highways, shopping, and restaurants - Rental Terms Available: September 10, 2026 - No pets - $59 application fee per adult (credit and background screening) - Tenant responsible for all utilities - Tenant responsible for maintaining front and backyard landscaping in accordance with HOA requirements - Ring Security cameras are installed
Contact
TurboTenant
Sanjive Kumar
Protect yourself from fraud. Do not send money to anyone you don't know.