

3550 Carter Dr, South San Francisco, CA 94080
3550 Carter Dr, South San Francisco, CA 94080
Map -
Url: http://aptsearch.northeastern.edu/housing/property/3550-carter-drive-44/w5b7sbk
Phone Number: (650) 375-1596
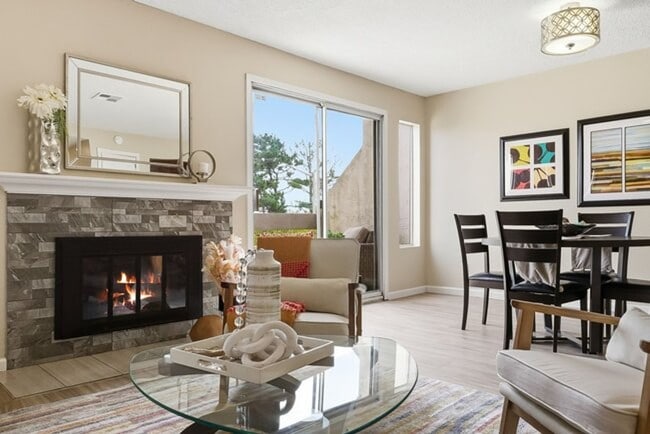
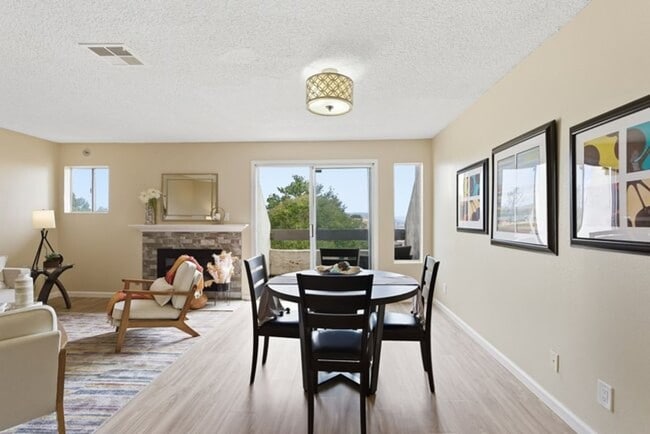
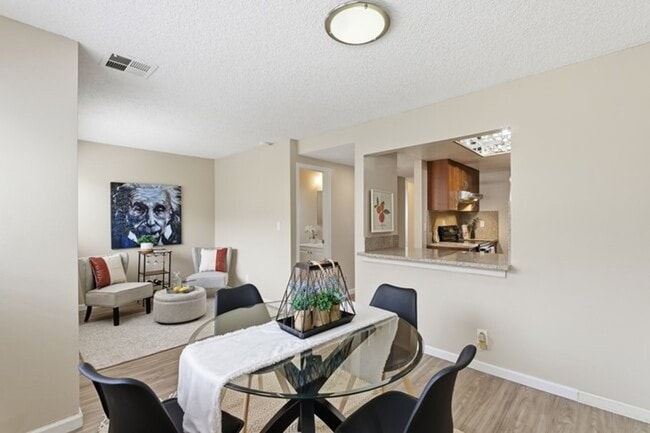
Data provided by TravelTime
| Number of Bedrooms | Number of Bathrooms | Rent Range | Square Footage | Name of Floor Plan | Unit Number | Availability | Newly Added | View More Details |
|---|
Fees and Policies
The fees listed below are community-provided and may exclude utilities or add-ons. All payments are made directly to the property and are non-refundable unless otherwise specified.
- Fee Not Specified
Requirements
Convenient For
- Undergraduates
- Graduate Students
- Faculty/Staff
Amenities
Unit Features
- Dishwasher
Unique Features
- central heating
- garbage
- large balcony
- one car garage
- private washer/dryer
Shopping Centers
| Westborough Hill Plaza | Walk: 6 min | Distance: 0.3 mi |
|---|---|---|
| Kings Plaza Center | Walk: 17 min | Distance: 0.9 mi |
| 2450-2480 Skyline Blvd | Walk: 22 min | Distance: 1.2 mi |
Transit / Subway
| South San Francisco | Walk: 49 min | Distance: 2.6 mi |
|---|---|---|
| Colma Station | Walk: 71 min | Distance: 3.7 mi |
| San Bruno Station | Walk: 73 min | Distance: 3.8 mi |
| San Bruno Caltrain Station Northbound | Drive: 8 min | Distance: 4.1 mi |
| South San Francisco Caltrain Station Northbound | Drive: 10 min | Distance: 4.6 mi |
| Long-Term Parking | Drive: 9 min | Distance: 5.0 mi |
| Rental Car Center | Drive: 10 min | Distance: 5.5 mi |
| Millbrae Caltrain Station Northbound | Drive: 13 min | Distance: 7.6 mi |
| Broadway Caltrain Station Northbound | Drive: 14 min | Distance: 8.6 mi |
| Bayshore Caltrain Station Northbound | Drive: 16 min | Distance: 9.0 mi |
Airports
| San Francisco International | Drive: 13 min | Distance: 6.6 mi |
|---|---|---|
| Metro Oakland International | Drive: 46 min | Distance: 32.9 mi |
Colleges and Universities Nearby
| Skyline College | Walk: 32 min | Distance: 1.7 mi |
|---|---|---|
| San Francisco State University | Drive: 13 min | Distance: 7.9 mi |
| City College of San Francisco | Drive: 13 min | Distance: 8.3 mi |
Parks and Recreation
| Pacifica State Beach | Drive: 10 min | Distance: 5.1 mi |
|---|---|---|
| San Pedro Valley Park | Drive: 17 min | Distance: 7.4 mi |
| Charles F. Hagar Planetarium | Drive: 15 min | Distance: 8.6 mi |
| San Francisco State Univ. Observatory | Drive: 15 min | Distance: 8.6 mi |
| San Bruno Mountain State Park | Drive: 19 min | Distance: 8.9 mi |



