Data provided by TravelTime

Last Updated:
Floor Plan Models and Units
Number of BedroomsNumber of BathroomsRent RangeSquare FootageName of Floor PlanUnit NumberAvailabilityNewly AddedView More Details
Beds Baths Rent Sq. Ft. Availability
2.5 Bathrooms
$3,595
1,556 8/26/26
8/26/26 $3,595
1,556Sq. Ft.
* Price shown is total price based on community-supplied monthly required fees. Excludes user-selected optional fees and variable or usage-based fees and required charges due at or prior to move-in or at move-out. View Fees and Policies for details. Price, availability, fees, and any applicable rent special are subject to change without notice. * Square footage definitions vary. Displayed square footage is approximate.

Fees and Policies

The fees listed below are community-provided and may exclude utilities or add-ons. All payments are made directly to the property and are non-refundable unless otherwise specified.

  • Fee Not Specified

Requirements

  • Fee Not Specified

Requirements

Convenient For

  • Undergraduates
  • Graduate Students
  • Faculty/Staff

3517 193rd St SE

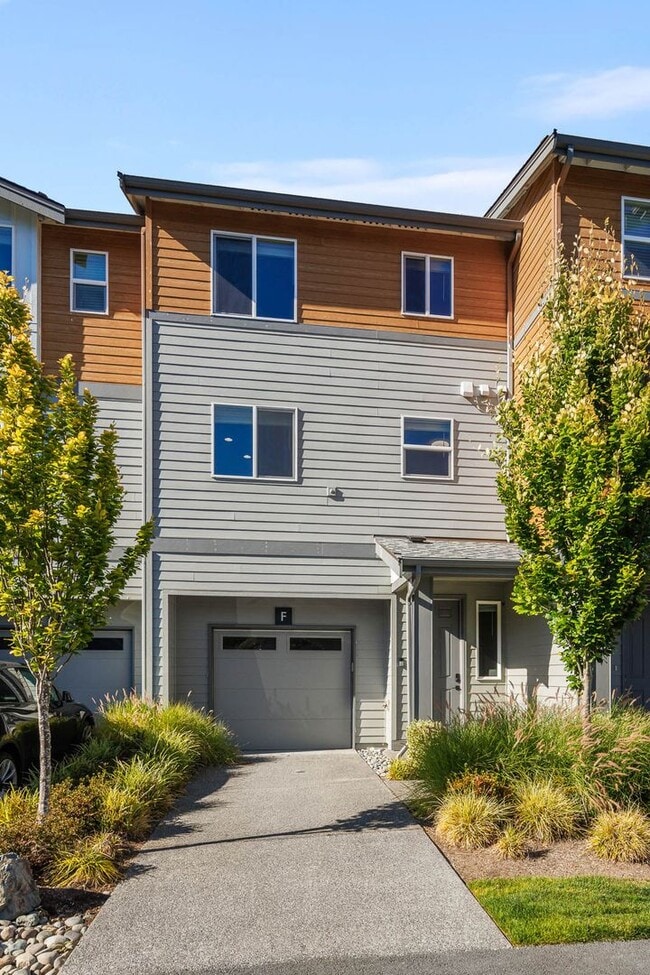
Welcome to this impeccably maintained townhome in the highly sought-after Central Park community, located within the acclaimed Northshore School District. Built in 2019, this like-new home combines modern design, quality finishes, and everyday... comfort in an unbeatable location.

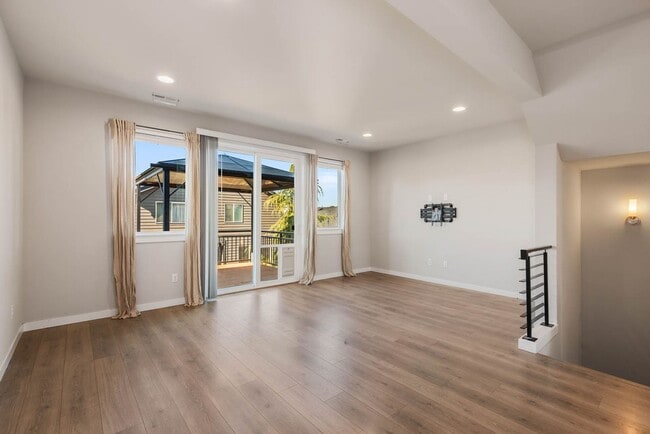
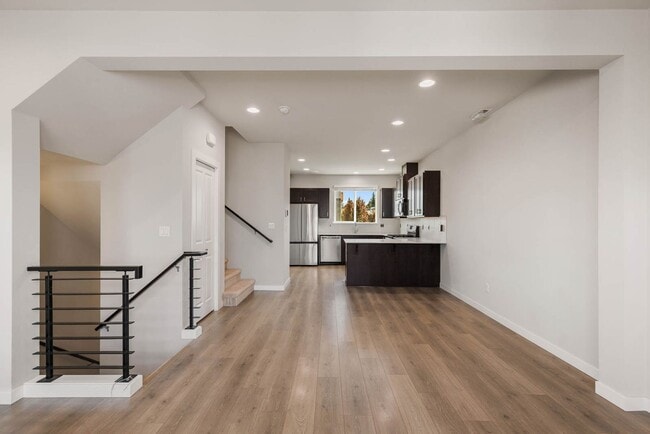
Step inside to an open-concept floor plan featuring luxury vinyl plank flooring, quartz countertops, a stylish tile backsplash, matching stainless steel appliances, elegant iron railings, and abundant natural light throughout. The spacious living and dining areas flow seamlessly, creating the perfect space for both entertaining and everyday living.

The chef-inspired kitchen offers ample cabinetry, generous counter space, and modern finishes designed to make cooking and gathering a pleasure.

Upstairs, the spacious primary suite serves as a private retreat with a beautifully appointed en-suite bathroom and an oversized walk-in closet. Additional bedrooms provide flexibility for guests, a home office, or growing households.

Stay comfortable year-round with central air conditioning and enjoy outdoor living on your private patio, complete with a hard-top gazebo—perfect for relaxing, dining outdoors, or entertaining in every season.

Additional features include a tankless water heater, a two-car tandem garage with generous storage space, and thoughtful upgrades throughout the home.

Residents of Central Park enjoy outstanding community amenities, including a large neighborhood park with sports courts, a playground, covered picnic area, and ample guest parking.

Ideally located within walking distance of Fernwood Elementary and North Creek High School, and just minutes from shopping, restaurants, parks, and easy access to I-405, this exceptional townhome offers the perfect blend of style, convenience, and location.

Don't miss the opportunity to make this beautiful Central Park home yours!

Required Resident Benefit Program for an additional $36.50 per month.

Required Renters Insurance Program (opt-out available). We’ve secured the industry-leading value policy from an A-rated carrier. You’ll benefit by being added to our master policy so all of your insurance requirements in the lease are met for an additional $11.95 per month. If you want a retail individual policy, you can still get that at any time with submission of an approved policy meeting lease requirements and that monthly cost will be reduced.

Resident Benefit and Renters Insurance Program details can be found at our Residential Benefits Program page at > Tenants > Residential Benefits Program. 

Non-refundable Tenant Onboarding Fee of $195.00 due upon lease signing. 

PetScreening is a required part of the application process for all applicants, with or without pets/animals. 

Up to 2 cats/dogs with a wt. limit of 90 lbs. are accepted on a case-by-case basis after completing the pet screening. A $200 refundable pet deposit and a monthly pet fee based on the Paw Score, per pet, may be required.
 
To schedule a showing, call our Leasing Agent or schedule online through our website. Please note that we cannot process applications through third-party websites such as Zillow.

Contact

Protect yourself from fraud. Do not send money to anyone you don't know.

Amenities

Unit Features

  • Air Conditioning
  • Dishwasher
  • Patio, Balcony, Porch or Deck

Unique Features

  • 2 car tandem Garage
  • Central heat
  • Central Heating
  • Cloth Drapes
  • Covered Deck/Patio
  • Doggy door
  • Double-pane/Storm Windows
  • Dryer
  • Full Master Bath
  • Hardwoods
  • Large Entryway
  • Laundry Room
  • Master Bedroom Suite
  • None
  • open floorplan

Shopping Centers

1908-1912 201st Pl Walk: 39 min Distance: 2.0 mi
North Creek Shops Walk: 42 min Distance: 2.2 mi
Mill Creek Crossing Walk: 40 min Distance: 2.1 mi

Airports

Seattle Paine Field International Drive: 22 min Distance: 10.1 mi
Seattle-Tacoma International Drive: 50 min Distance: 33.9 mi

Colleges and Universities Nearby

Univ. of Wash., Bothell Drive: 14 min Distance: 5.7 mi
Edmonds Community College Drive: 21 min Distance: 9.0 mi

Parks and Recreation

Green Lantern Park Drive: 14 min Distance: 6.0 mi
Sullivan Park-Silver Lake Drive: 16 min Distance: 6.5 mi
Hauge Homestead Park Drive: 17 min Distance: 7.1 mi
Pioneer Park Drive: 17 min Distance: 7.6 mi
Bruggers Bog Drive: 21 min Distance: 9.2 mi

Ratings

Walkability

Somewhat friendly

Walkability

30/ 100

Bikeability

Fairly friendly

Bikeability

40/ 100

Scores provided by Local Logic

Sound

Active

Sound

76/ 100

TrafficBusy
AirportCalm
BusinessCalm

Data provided by HowLoud®

Protect yourself from scams.  Learn More