Data provided by TravelTime

Last Updated:
Floor Plan Models and Units
Number of BedroomsNumber of BathroomsRent RangeSquare FootageName of Floor PlanUnit NumberAvailabilityNewly AddedView More Details
Beds Baths Rent Availability
1 Bathroom
$3,795
Available Now
Available Now $3,795
* Price shown is total price based on community-supplied monthly required fees. Excludes user-selected optional fees and variable or usage-based fees and required charges due at or prior to move-in or at move-out. View Fees and Policies for details. Price, availability, fees, and any applicable rent special are subject to change without notice. * Square footage definitions vary. Displayed square footage is approximate.

Fees and Policies

The fees listed below are community-provided and may exclude utilities or add-ons. All payments are made directly to the property and are non-refundable unless otherwise specified.

  • Fee Not Specified

Requirements

  • Fee Not Specified

Requirements

Convenient For

  • Undergraduates
  • Graduate Students
  • Faculty/Staff

3220 Geary Blvd -302

To schedule a tour to get more information, please text the number listed below or call the number in listing photos. Zillow messages are not monitored.

Ask for our 3D Virtual Tour

RENTAL SPECIFICS 
• Neighborhood: Inner Richmond
• Property Type:...
Multi unit
• Bedrooms: Studio 
• Bathrooms: 1 
• Kitchen: Electric Stove, fridge 
• Parking: None available,  Street only
• Storage: None outside apartment  
• Laundry: On Site
• Outdoor space: None
• Pets: 40lbs or less, $50/mo/pet, unless certified ESA or support animal. 
• Move In Date: We prioritize move ins within 2 weeks. All other dates are negotiable.
• Utilities: Residents are responsible for all utilities

DESCRIPTION:
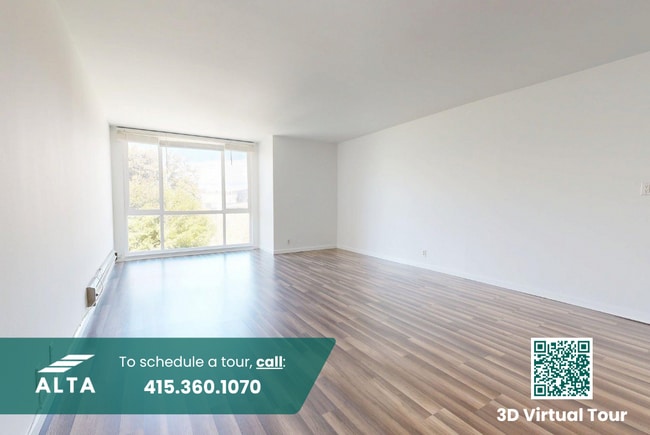
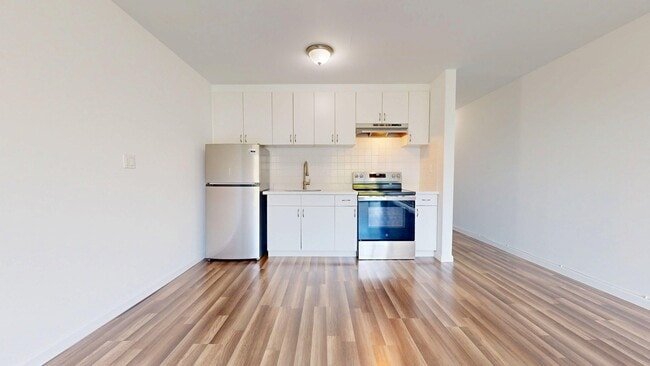
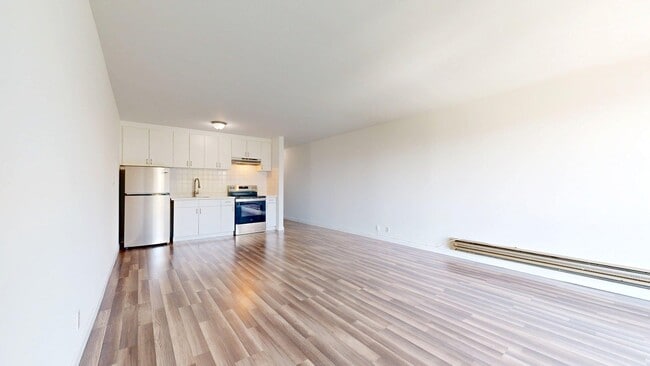
This studio apartment at 3220 Geary Blvd in San Francisco's Inner Richmond neighborhood offers a bright, thoughtfully laid out single-level floor plan with clean, neutral finishes throughout. The living area is the centerpiece of the unit, featuring warm laminate hardwood flooring and a dramatic floor-to-ceiling picture window that floods the space with natural light and frames treetop views of the surrounding neighborhood. A baseboard heating unit along the window wall ensures year-round comfort. The kitchen is seamlessly integrated along the rear wall, featuring white cabinetry, a gas range, refrigerator, and tiled backsplash, making smart use of the open floor plan. The bathroom is clean and classic, finished with white diagonal tile flooring, cream tile wainscoting, and a bathtub with shower enclosed by sliding frosted glass doors.

NEIGHBORHOOD HIGHLIGHTS:
* A diverse culinary scene along Geary and Clement Streets, with a wide range of cuisines and dining options
* Steps from Green Apple Books, local cafes, and neighborhood shops
* Excellent transit access with Muni bus lines on Geary and Clement Streets
* Close proximity to Golden Gate Park and the Presidio for outdoor recreation
* A walkable, well-maintained community with a welcoming neighborhood feel


LEASE TERMS
• Security Deposit: 1x rent, or ask about our deposit free option through Obligo!
• Utilities = Tenants responsible for all utilities 
• Term = Minimum one year
• Move in cost: First month’s rent plus security deposit is required upon signing.  
 
REQUIREMENTS: 
• Applications: Ask for our application link. $65 application fee per applicant, including co-applicants and guarantors
• Each adult occupant (18+) must submit a separate application
• Minimum credit score of 700 per household average. Applicants below the minimum may be considered with documented compensating factors. Compensating factors may include higher income, significant liquid reserves, strong co-applicant credit profile, or other documented financial strength.
• Combined household gross monthly income must be at least 3x the monthly rent
• Higher income thresholds may apply for applicants with credit below the minimum
• Verifiable employment or lawful source of income required
• Positive landlord references required, where applicable
• A lawful background and screening report will be conducted in accordance with federal, state, and local housing laws
• Applications are evaluated using consistent, objective screening criteria

Application Disclaimer: Submission of an application does not guarantee approval or selection. Applications are reviewed in the order received, using consistent, non-discriminatory criteria. When multiple qualified applications are received, preference may be given to applicants with an approved move-in date that aligns with the property’s availability.

Contact

Protect yourself from fraud. Do not send money to anyone you don't know.

Amenities

Laundry

  • Washer/Dryer in Unit

Shopping Centers

3522 Geary Blvd Walk: 5 min Distance: 0.3 mi
3001 Geary Blvd Walk: 3 min Distance: 0.2 mi
The City Center Walk: 13 min Distance: 0.7 mi

Military

East Fort Miley Walk: 60 min Distance: 3.1 mi
West Fort Miley Walk: 62 min Distance: 3.2 mi
Treasure Island Naval Station Drive: 20 min Distance: 8.2 mi

Transit / Subway

Carl St & Stanyan St Walk: 24 min Distance: 1.3 mi
Carl St & Cole St Walk: 24 min Distance: 1.3 mi
Carl Street And Hillway Avenue Walk: 29 min Distance: 1.5 mi
Irving St & 2Nd Ave Walk: 29 min Distance: 1.5 mi
Irving And 4Th Avenue Walk: 30 min Distance: 1.6 mi
San Francisco Caltrain Station Northbound Drive: 11 min Distance: 5.1 mi
22Nd Street Caltrain Station Northbound Drive: 13 min Distance: 5.6 mi
Bayshore Caltrain Station Northbound Drive: 16 min Distance: 8.1 mi

Airports

San Francisco International Drive: 27 min Distance: 16.0 mi
Metro Oakland International Drive: 38 min Distance: 22.0 mi

Colleges and Universities Nearby

University of San Francisco Walk: 9 min Distance: 0.5 mi
UC San Francisco, Mount Zion Walk: 20 min Distance: 1.1 mi
UC San Francisco, Parnassus Walk: 40 min Distance: 2.1 mi
Academy of Art University Walk: 47 min Distance: 2.4 mi

Parks and Recreation

Conservatory of Flowers Walk: 18 min Distance: 0.9 mi
California Academy of Sciences Walk: 26 min Distance: 1.4 mi
Steinhart Aquarium Walk: 29 min Distance: 1.5 mi
Buena Vista Park Walk: 30 min Distance: 1.6 mi
Japanese Tea Garden Walk: 30 min Distance: 1.6 mi

Ratings

Walkability

Very friendly

Walkability

80/ 100

Transit

Exceptionally friendly

Transit

100/ 100

Bikeability

Moderately friendly

Bikeability

70/ 100

Scores provided by Local Logic

Sound

Busy

Sound

65/ 100

TrafficBusy
AirportCalm
BusinessBusy

Data provided by HowLoud®

Protect yourself from scams.  Learn More