Data provided by TravelTime

Last Updated:
Floor Plan Models and Units
Number of BedroomsNumber of BathroomsRent RangeSquare FootageName of Floor PlanUnit NumberAvailabilityNewly AddedView More Details
Beds Baths Rent Sq. Ft. Availability
2 Bathrooms
$3,795
1,040 Available Now
Available Now $3,795
1,040Sq. Ft.
* Price shown is total price based on community-supplied monthly required fees. Excludes user-selected optional fees and variable or usage-based fees and required charges due at or prior to move-in or at move-out. View Fees and Policies for details. Price, availability, fees, and any applicable rent special are subject to change without notice. * Square footage definitions vary. Displayed square footage is approximate.

Fees and Policies

The fees listed below are community-provided and may exclude utilities or add-ons. All payments are made directly to the property and are non-refundable unless otherwise specified.

Cats Allowed

  • Fee Not Specified

Dogs Allowed

  • Fee Not Specified

Convenient For

  • Undergraduates
  • Graduate Students
  • Faculty/Staff

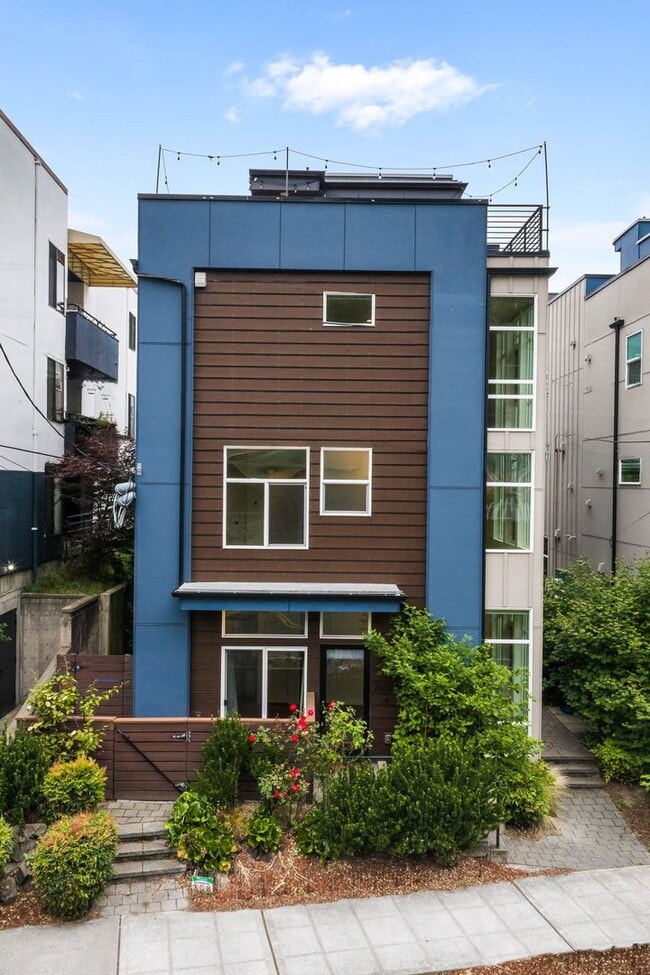
2BR + Den Townhouse with Rooftop Deck

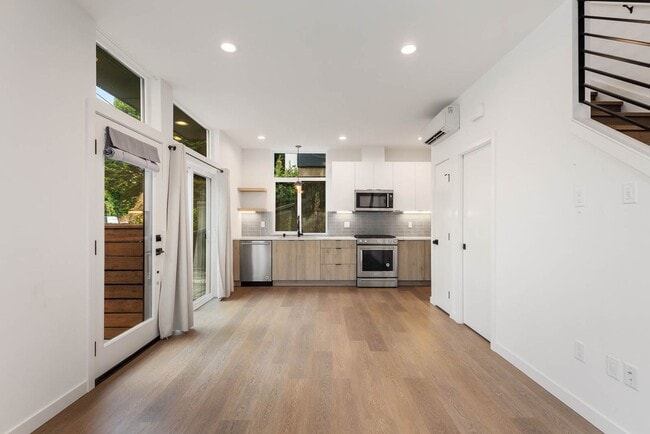
This modern 2-bedroom + den Westlake/Queen Anne townhouse offers a bright, open-concept main level where the kitchen, dining, and living areas flow seamlessly together, perfect for both everyday living and entertaining. The eat-in kitchen provides a... comfortable space for casual meals, while sliding glass doors lead directly to a private patio, creating effortless indoor-outdoor living and filling the home with natural light.

The second floor features a well-designed layout with a secondary bedroom, a full hall bath, and a versatile den ideal for a home office or flex space. The entire top floor is dedicated to the primary suite, showcasing dramatic floor-to-ceiling windows, a spacious walk-in closet, and a large ensuite with dual vanity and a large walk-in shower.

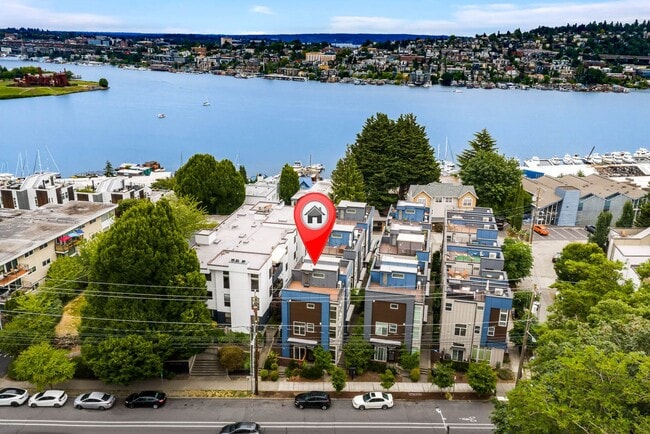
Additional highlights include a rooftop deck for relaxing or entertaining, efficient mini-split heating and cooling, and in-unit laundry, all in a prime location close to Fremont, South Lake Union, and downtown Seattle.

Required Resident Benefit Program for an additional $36.50 per month.

Required Renters Insurance Program (opt-out available). We’ve secured the industry-leading value policy from an A-rated carrier. You’ll benefit by being added to our master policy so all of your insurance requirements in the lease are met for an additional $11.95 per month. If you want a retail individual policy, you can still get that at any time with submission of an approved policy meeting lease requirements and that monthly cost will be reduced.

Resident Benefit and Renters Insurance Program details can be found at our Residential Benefits Program page at > Tenants > Residential Benefits Program.

Pet screening is a required part of the application process for all applicants with or without pets/animals.

Up to 1 cat/dog with a wt. limit of 30 lbs. is accepted on a case-by-case basis after completing the pet screening. A monthly pet fee, based on the Paw Score per pet, is required. An additional refundable pet deposit may be required.

To schedule a showing, call our Leasing Agent or schedule online through our website. Please note that we cannot process applications through third-party websites such as Zillow.

Under Seattle’s Fair Chance Ordinance, SMC 14.09, landlords are prohibited from requiring disclosure, asking about, rejecting an applicant, or taking an adverse action based on any arrest record, conviction record, or criminal history, except for registry information as described in subsection 14.09.025.A.3, 14.09.025.A.4, and 14.09.025.A.5, and subject to the exclusions and legal requirements in Section 14.09.115.

Contact

Protect yourself from fraud. Do not send money to anyone you don't know.

Amenities

Unit Features

  • Dishwasher
  • Microwave
  • Patio, Balcony, Porch or Deck
  • Refrigerator

Unique Features

  • ¾ Master Bath
  • Cable/Internet Ready
  • Ceramic Tile
  • Cloth Blinds
  • Den/Office
  • Dryer
  • Hardwoods
  • Master Bedroom Suite
  • None
  • Pantry
  • Range (Cooktop/Oven)
  • Stainless Appliances
  • Townhouse
  • Views
  • Wall to wall carpet

Shopping Centers

Nickerson Business Park Walk: 16 min Distance: 0.8 mi
2 W Boston St Walk: 19 min Distance: 1.0 mi
2144 Westlake Ave N Walk: 7 min Distance: 0.4 mi

Military

Fort Lawton Military Reserve Drive: 14 min Distance: 4.4 mi

Transit / Subway

Lake Union Park Walk: 22 min Distance: 1.2 mi
Westlake & Mercer Walk: 23 min Distance: 1.2 mi
Terry & Mercer Walk: 25 min Distance: 1.3 mi
Westlake & Thomas Walk: 26 min Distance: 1.4 mi
Fairview & Campus Drive Walk: 27 min Distance: 1.4 mi
King Street (Seattle) Station Walk: 62 min Distance: 3.2 mi

Airports

Seattle-Tacoma International Drive: 29 min Distance: 17.1 mi
Seattle Paine Field International Drive: 35 min Distance: 22.3 mi

Colleges and Universities Nearby

Seattle Pacific University Walk: 23 min Distance: 1.2 mi
Golden Gate Univ., Seattle Walk: 43 min Distance: 2.2 mi
Seattle Central Comm. Coll. Walk: 49 min Distance: 2.5 mi
University of Washington Walk: 60 min Distance: 3.1 mi

Parks and Recreation

Northwest Seaport Maritime Heritage Center Walk: 21 min Distance: 1.1 mi
Gas Works Park Walk: 29 min Distance: 1.5 mi
Kerry Park And Viewpoint Walk: 28 min Distance: 1.5 mi
Seattle Children's Museum Walk: 33 min Distance: 1.7 mi
Interlaken Park Walk: 55 min Distance: 2.9 mi

Ratings

Walkability

Very friendly

Walkability

80/ 100

Transit

Very friendly

Transit

80/ 100

Bikeability

Moderately friendly

Bikeability

60/ 100

Scores provided by Local Logic

Sound

Active

Sound

68/ 100

TrafficBusy
AirportCalm
BusinessCalm

Data provided by HowLoud®

Protect yourself from scams.  Learn More