Data provided by TravelTime

Last Updated:
Floor Plan Models and Units
Number of BedroomsNumber of BathroomsRent RangeSquare FootageName of Floor PlanUnit NumberAvailabilityNewly AddedView More Details
Beds Baths Rent Sq. Ft. Availability
2 Bathrooms
$3,795
1,383 Available Now
Available Now $3,795
1,383Sq. Ft.
* Price shown is total price based on community-supplied monthly required fees. Excludes user-selected optional fees and variable or usage-based fees and required charges due at or prior to move-in or at move-out. View Fees and Policies for details. Price, availability, fees, and any applicable rent special are subject to change without notice. * Square footage definitions vary. Displayed square footage is approximate.

Fees and Policies

The fees listed below are community-provided and may exclude utilities or add-ons. All payments are made directly to the property and are non-refundable unless otherwise specified.

No Pets Allowed

Convenient For

  • Undergraduates
  • Graduate Students
  • Faculty/Staff

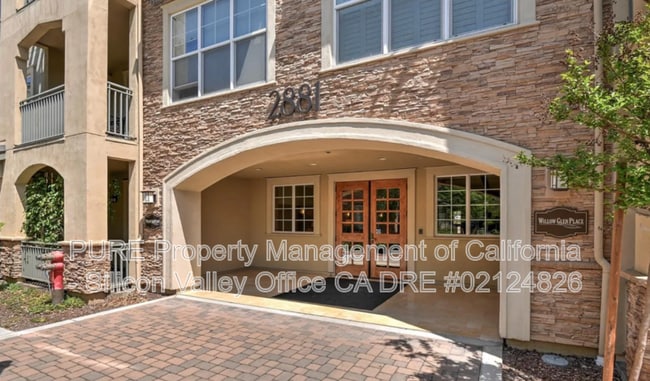
2881 Meridian Avenue

Welcome home to the sought-after Willow Glen Place community, where comfort, convenience, and charm come together beautifully. Located on the third floor, this light-filled home offers an open and inviting floor plan with soaring 10-foot ceilings and... an abundance of natural light throughout.

The spacious kitchen is both stylish and functional, featuring granite countertops, stainless steel appliances, a gas range, a built-in microwave, a newer dishwasher, a refrigerator, and beautiful maple cabinetry with convenient pullout drawers. The breakfast bar overlooks the bright living and dining area, where a cozy gas fireplace and a wall of windows create the perfect space to relax or entertain.

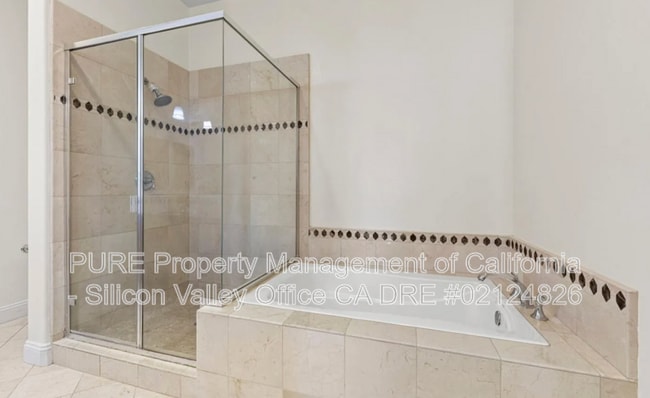
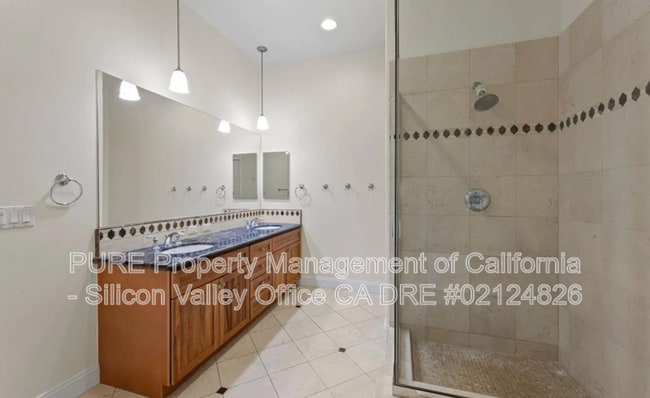
The generous primary suite offers a large walk-in closet and an inviting bathroom complete with an oversized shower and a separate soaking tub. The second bedroom also makes an ideal home office and provides direct access to the private patio.

Additional features include a stackable washer and dryer, double-pane windows, ceiling fans in both bedrooms, two dedicated underground parking spaces, and a private storage area.

Residents of Willow Glen Place HOA enjoy wonderful community amenities, including a sparkling pool and spa, a fitness center, beautifully maintained grounds, and a children's play area. Conveniently located near shopping, local markets, dining, and major commute routes, this home truly offers the best of Willow Glen living.

Kindly note, this home is not allowing animals, non-smoking, and residents must maintain renters insurance. Furniture shown in the advertising photographs is for staging purposes only and is not included with the rental of the property.

A non-refundable fee of $200.00 is paid to Willow Glen Place HOA for each move in and move out, which tenant is financially responsible.

Elevate your living experience! Every PURE home includes our Resident Benefits Package ranging from $25.99 - $49.99 and may include perks such as on demand pest control, liability insurance, credit building, and much more!

Moving in just got easier! Enjoy PURE Utility Concierge services at no extra cost, making your transition smooth and simple.

And as a special perk, you'll get access to our private site with exclusive member discounts, deals, and offers through EBG Entertainment.

CA DRE #02124826

All information provided is deemed reliable and accurate but not guaranteed. Prospective residents are responsible for verifying all property details and conditions to their satisfaction prior to submitting an application.

Amenities: window coverings, community pool, community pool/spa, community gym, secured building, additional storage, interior laundry room, heating system: central forcedair, cooling system: central forced air, ornamental use fire place, private balcony, ceiling fans, close to downtown willow glen, community playground, abundance of natural light, parking: underground, walk in closet, floor to ceiling windows, community play area, lush courtyard views

Contact

Protect yourself from fraud. Do not send money to anyone you don't know.

Amenities

Unit Features

  • Dishwasher
  • Patio, Balcony, Porch or Deck

Shopping Centers

1455 Foxworthy Ave Walk: 2 min Distance: 0.1 mi
Foxworthy-Meridian Retail Walk: 3 min Distance: 0.2 mi
Hacienda Gardens Walk: 7 min Distance: 0.4 mi

Transit / Subway

Bascom Station Walk: 60 min Distance: 3.1 mi
Campbell Station Walk: 57 min Distance: 3.0 mi
Winchester Station Walk: 64 min Distance: 3.3 mi
Hamilton Station Walk: 57 min Distance: 3.0 mi
Curtner Station Drive: 7 min Distance: 4.5 mi
Tamien Caltrain Station Northbound Drive: 9 min Distance: 4.8 mi
San Jose Diridon Caltrain Station Northbound Drive: 11 min Distance: 4.9 mi
San Jose Drive: 11 min Distance: 4.9 mi
San Jose Station Drive: 11 min Distance: 5.0 mi
Capitol Caltrain Station Northbound Drive: 9 min Distance: 5.3 mi

Airports

Norman Y Mineta San Jose International Drive: 16 min Distance: 9.4 mi

Colleges and Universities Nearby

San Jose City College Walk: 75 min Distance: 3.9 mi
San Jose State University Drive: 14 min Distance: 7.3 mi
Santa Clara University Drive: 16 min Distance: 7.5 mi
West Valley College Drive: 16 min Distance: 8.2 mi

Parks and Recreation

Edith Morley Park Walk: 51 min Distance: 2.6 mi
Los Gatos Creek Trail Walk: 59 min Distance: 3.1 mi
Orchard City Green Walk: 56 min Distance: 2.9 mi
John D. Morgan Park Walk: 71 min Distance: 3.7 mi
Almaden Lake Park Walk: 79 min Distance: 4.1 mi

Ratings

Walkability

Moderately friendly

Walkability

60/ 100

Transit

Somewhat friendly

Transit

30/ 100

Bikeability

Fairly friendly

Bikeability

50/ 100

Scores provided by Local Logic

Sound

Active

Sound

73/ 100

TrafficBusy
AirportCalm
BusinessActive

Data provided by HowLoud®

Protect yourself from scams.  Learn More