

2846 Schoolhouse Cir, Silver Spring, MD 20902
2846 Schoolhouse Cir, Silver Spring, MD 20902
Map -
Url: http://aptsearch.northeastern.edu/housing/property/2846-schoolhouse-circle-unit/rd1gkm3
Phone Number: (240) 852-2511
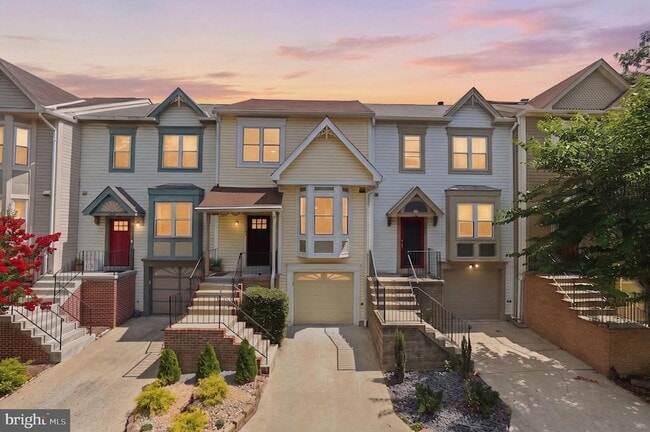
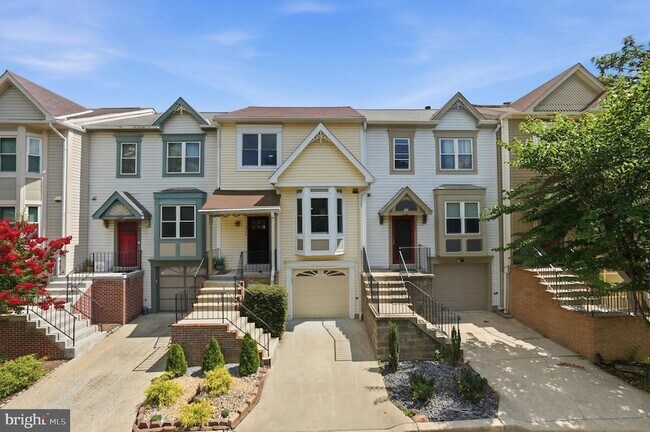
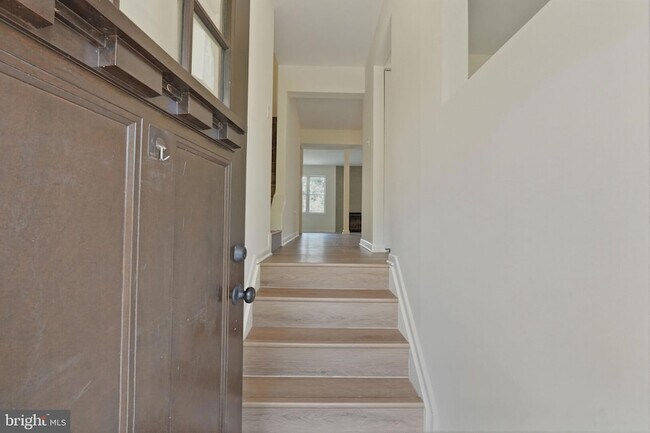
Data provided by TravelTime
| Number of Bedrooms | Number of Bathrooms | Rent Range | Square Footage | Name of Floor Plan | Unit Number | Availability | Newly Added | View More Details |
|---|
Fees and Policies
The fees listed below are community-provided and may exclude utilities or add-ons. All payments are made directly to the property and are non-refundable unless otherwise specified.
- Garage Attached
- Garage
Convenient For
- Undergraduates
- Graduate Students
- Faculty/Staff
Contact
The Home Team Realty Group, LLC
Kelia Speight
Protect yourself from fraud. Do not send money to anyone you don't know.
Amenities
Unit Features
- Air Conditioning
- Dishwasher
- Fireplace
- Heating
Laundry
- Washer/Dryer in Unit
Shopping Centers
| 2545-2579 Ennalls Ave | Walk: 13 min | Distance: 0.7 mi |
|---|---|---|
| Georgia Crossing North | Walk: 11 min | Distance: 0.6 mi |
| Wheaton Station | Walk: 11 min | Distance: 0.6 mi |
Military
| US Soldiers & Airmens Home | Drive: 16 min | Distance: 8.9 mi |
|---|
Transit / Subway
| Wheaton | Walk: 14 min | Distance: 0.8 mi |
|---|---|---|
| Glenmont | Walk: 35 min | Distance: 1.8 mi |
| Kensington Marc Eb | Walk: 31 min | Distance: 1.6 mi |
| Forest Glen | Walk: 45 min | Distance: 2.3 mi |
| Garrett Park Marc Eb | Walk: 47 min | Distance: 2.5 mi |
| Grosvenor-Strathmore | Drive: 12 min | Distance: 4.4 mi |
| White Flint | Drive: 9 min | Distance: 4.4 mi |
| Silver Spring Marc Eb | Drive: 10 min | Distance: 4.6 mi |
| Rockville Amtrak | Drive: 12 min | Distance: 6.0 mi |
Airports
| Ronald Reagan Washington Ntl | Drive: 30 min | Distance: 15.7 mi |
|---|---|---|
| Washington Dulles International | Drive: 48 min | Distance: 30.5 mi |
Colleges and Universities Nearby
| Montgomery Coll., Takoma Park | Drive: 10 min | Distance: 4.8 mi |
|---|---|---|
| Montgomery College, Rockville | Drive: 16 min | Distance: 7.4 mi |
| Univ. District of Columbia | Drive: 19 min | Distance: 9.2 mi |
Parks and Recreation
| Wheaton Regional Park | Walk: 39 min | Distance: 2.1 mi |
|---|---|---|
| Brookside Gardens | Walk: 41 min | Distance: 2.2 mi |
| Brookside Nature Center | Walk: 51 min | Distance: 2.7 mi |
| Montgomery College Planetarium | Drive: 11 min | Distance: 5.0 mi |
| Audubon Naturalist-Woodend Sanctuary | Drive: 13 min | Distance: 5.7 mi |




About the Listing Agent

Strategic Real Estate Guidance for Confident, Long-Term Decisions Kelia Speight is a trusted real estate advisor serving buyers, sellers, landlords, and real estate investors throughout the DMV (Washington, DC, Maryland, and Virginia). Known for her strategic, composed approach, Kelia guides clients through important real estate decisions with clarity, preparation, and long-term vision. She works with first-time homebuyers, renters preparing for homeownership, luxury and lifestyle buyers, property owners, and investors focused on protecting and growing their assets. Kelia is especially skilled at helping clients navigate market shifts, assess timing, and act proactively often positioning them for success sooner than expected. Kelia’s advisory style is education-driven and relationship-focused. From personalized buying and selling strategies to leasing and asset protection for landlords, her process is thoughtful, data-informed, and never rushed. Clients value her ability to simplify complex decisions while maintaining a high level of professionalism, discretion, and care. Whether you’re purchasing your first home, selling a property, leasing an investment, or planning your next move, Kelia delivers a refined real estate experience rooted in trust, strategy, and results.