* Price shown is total price based on community-supplied monthly required fees. Excludes user-selected optional fees and variable or usage-based fees and required charges due at or prior to move-in or at move-out. View Fees and Policies for details. Price, availability, fees, and any applicable rent special are subject to change without notice. * Square footage definitions vary. Displayed square footage is approximate.
Fees and Policies
The fees listed below are community-provided and may exclude utilities or add-ons. All payments are made directly to the property and are non-refundable unless otherwise specified.
Fee Not Specified
Requirements
Fee Not Specified
Requirements
Convenient For
Undergraduates
Graduate Students
Faculty/Staff
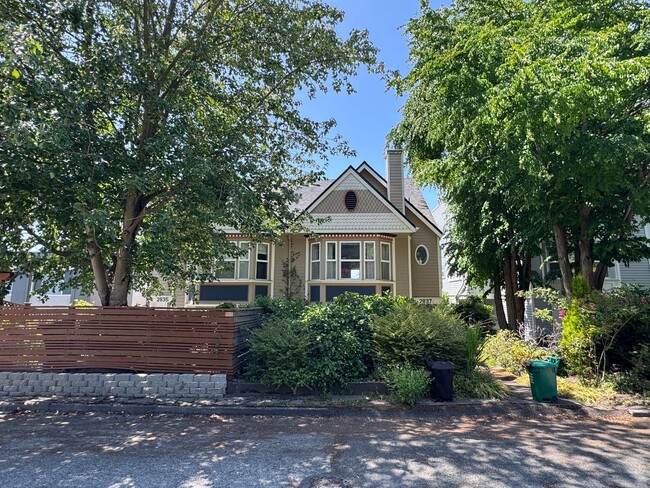
2837 Prosch Ave W
To schedule a tour or if you have any questions, please submit your information using the online tour request form. Submitting your request online is the most efficient way to have your questions addressed promptly. We kindly ask that you do not call... our office number for tour requests. Your cooperation is greatly appreciated!
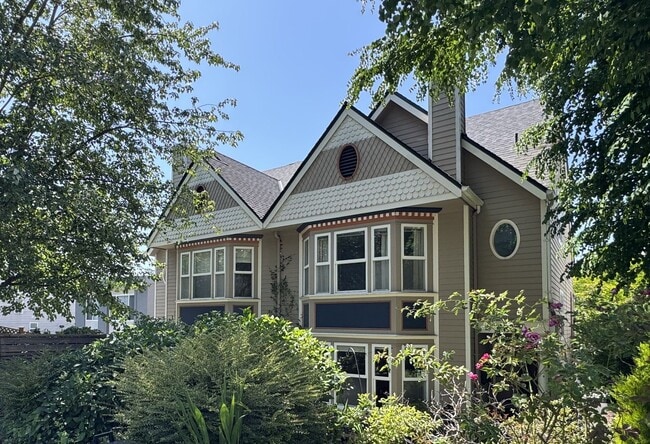
Welcome to this beautiful townhome nestled in the sought-after Queen Anne community! With only one shared wall, this light-filled home offers comfort, privacy, and style. Step into the main level that opens to a spacious living room with a cozy gas fireplace and large windows that look out onto a sunny patio and yard—perfect for relaxing or entertaining. The gourmet kitchen features SS appliances, modern finishes, and ample cabinetry, with an in-unit washer and dryer conveniently tucked into a walk-in pantry. A vaulted ceiling in the great room adds to the home’s bright and airy feel, while the cozy dining area creates a perfect gathering space.
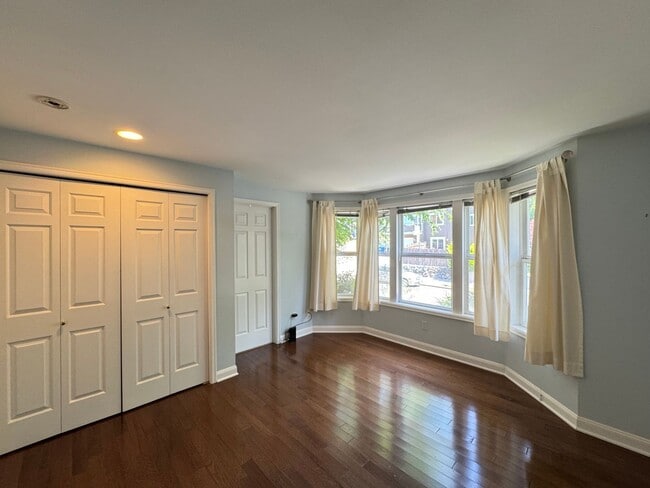
Upstairs, the open staircase leads to two generous master suites, along with a versatile third bedroom that can be used as a den, or home office. Enjoy stunning views of Elliott Bay, the golf course, and the Seattle skyline from the private upper deck.
The home also includes an attached two-car garage and is just minutes from downtown Seattle. Located within the Seattle School District, this townhome offers the best of city living with space, views, and convenience.
Background and Credit check required. Minimum credit score of 700 (no credit reports showing delinquency, charge-offs, or unpaid debts; no open bankruptcy cases). No eviction history or collections. Income must be at least three times the rent amount. 12-month lease, no smoking, no cosigners. We do not accept portable screening reports. Renter's insurance is mandatory.
First month's rent, last month's rent, and a security deposit are required. The lease must start within 30 days of application submission. Pets would be considered on a case-by-case basis and subject to restrictions. Small Pet Preferred.
Contact
Protect yourself from fraud. Do not send money to anyone you don't know.