Data provided by TravelTime

Last Updated:
Floor Plan Models and Units
Number of BedroomsNumber of BathroomsRent RangeSquare FootageName of Floor PlanUnit NumberAvailabilityNewly AddedView More Details
Beds Baths Rent Sq. Ft. Availability
3.5 Bathrooms
$2,950
1,760 8/27/26

New

8/27/26 $2,950
1,760Sq. Ft.
* Price shown is total price based on community-supplied monthly required fees. Excludes user-selected optional fees and variable or usage-based fees and required charges due at or prior to move-in or at move-out. View Fees and Policies for details. Price, availability, fees, and any applicable rent special are subject to change without notice. * Square footage definitions vary. Displayed square footage is approximate.

Convenient For

  • Undergraduates
  • Graduate Students
  • Faculty/Staff

2611 Little Vista Ter

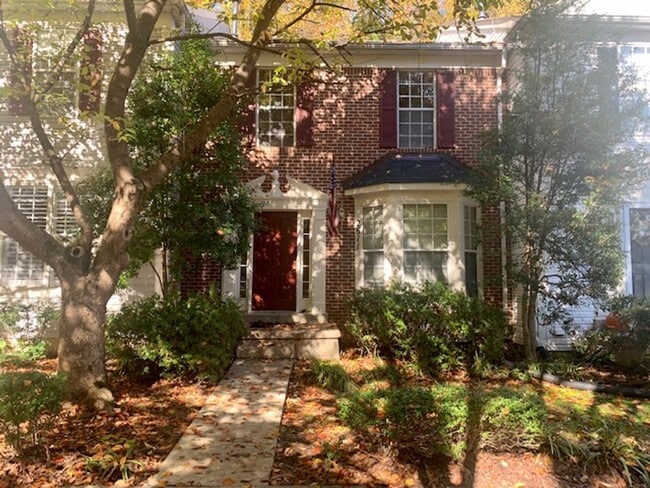
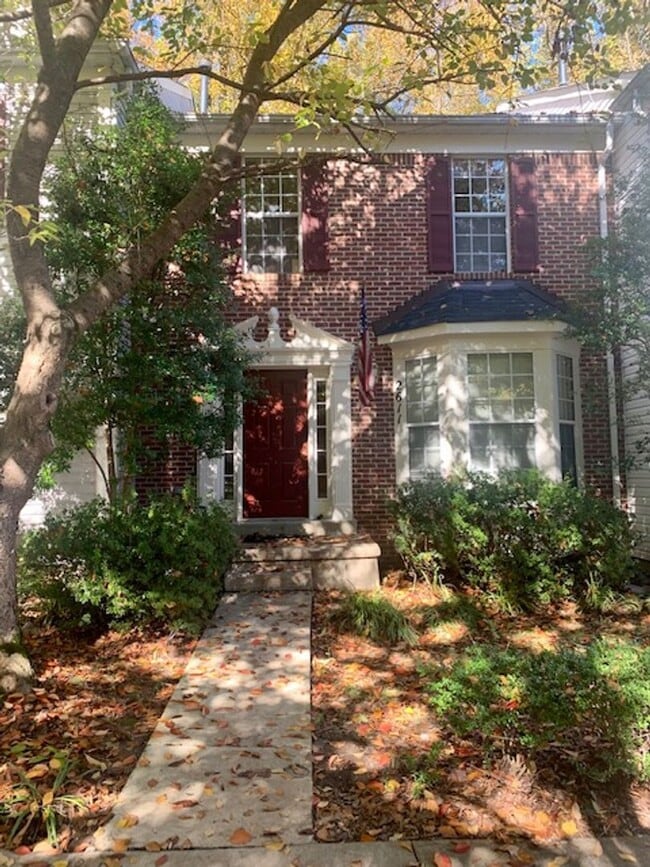
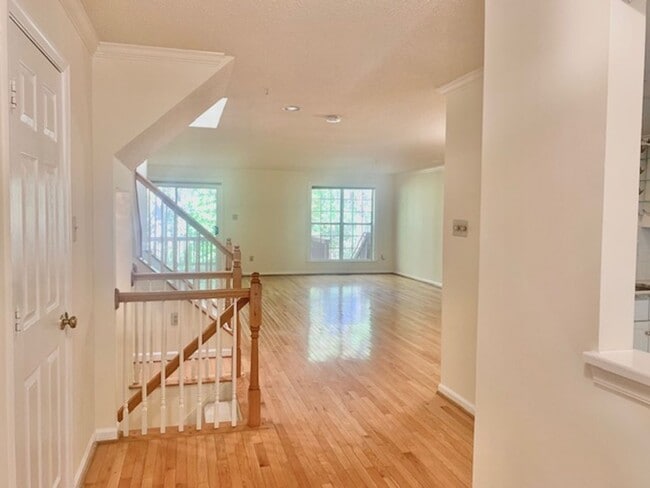
Welcome to this beautiful house! This home features 3 bedrooms, 3.5 bathrooms. and gleaming hardwood floors throughout the main level with a large living area, breakfast nook off large kitchen, access to a large deck with steps and backing to woods!...

Upstairs, you will enter the Master bedroom, which comes with a luxury bath, soaking tub, skylights, double sinks, large walk-In closet & more. Washer and dryer are also located on the second floor.

Once you go downstairs from the main level, you will enter a spacious, open, fully finished walk-out basement, with a full bathroom and great fireplace. This quiet, tree lined street, is in a prime location and is a Must See!!

No pets.

Requirements:
Credit score: 680+
Income: 3 times rent
No negative rental history
All applicants 18+ MUST apply
Rental Voucher holder requirements follow local laws.


**ATTENTION**:
We do not ask people to submit rental applications in order to see properties or request payment for showings. Do not submit applications on systems that we do not authorize. Beware of scams!

Contact

Protect yourself from fraud. Do not send money to anyone you don't know.

Amenities

Unit Features

  • Patio, Balcony, Porch or Deck

Unique Features

  • breakfast knook
  • Finished walk-out basement
  • fireplace
  • Full bathroom in basement
  • hardwood floors
  • Large kitchen
  • soaking tub

Shopping Centers

Fair Hill Walk: 21 min Distance: 1.1 mi
The Olney Center Walk: 25 min Distance: 1.3 mi
Olney Shopping Center Walk: 25 min Distance: 1.3 mi

Transit / Subway

Glenmont Drive: 18 min Distance: 8.5 mi
Rockville Drive: 18 min Distance: 8.7 mi
Rockville Amtrak Drive: 18 min Distance: 8.7 mi

Airports

Ronald Reagan Washington Ntl Drive: 47 min Distance: 25.7 mi
Baltimore/Washington International Thurgood Marshall Drive: 45 min Distance: 28.9 mi

Parks and Recreation

Oakley Cabin African American Museum Walk: 48 min Distance: 2.5 mi
Brighton Dam's Azalea Garden Drive: 11 min Distance: 4.6 mi
Meadowside Nature Center Drive: 14 min Distance: 5.6 mi
Browns Bridge Recreation Area Drive: 13 min Distance: 7.0 mi
Agricultural History Farm Park Drive: 18 min Distance: 7.3 mi

Ratings

Walkability

Fairly friendly

Walkability

40/ 100

Transit

Not friendly

Transit

10/ 100

Bikeability

Fairly friendly

Bikeability

50/ 100

Scores provided by Local Logic

Sound

Active

Sound

77/ 100

TrafficBusy
AirportCalm
BusinessCalm

Data provided by HowLoud®

Protect yourself from scams.  Learn More