* Price shown is total price based on community-supplied monthly required fees. Excludes user-selected optional fees and variable or usage-based fees and required charges due at or prior to move-in or at move-out. View Fees and Policies for details. Price, availability, fees, and any applicable rent special are subject to change without notice. * Square footage definitions vary. Displayed square footage is approximate.
Fees and Policies
The fees listed below are community-provided and may exclude utilities or add-ons. All payments are made directly to the property and are non-refundable unless otherwise specified.
Fee Not Specified
Requirements
Fee Not Specified
Requirements
Convenient For
Undergraduates
Graduate Students
Faculty/Staff
25430 156th Place SE
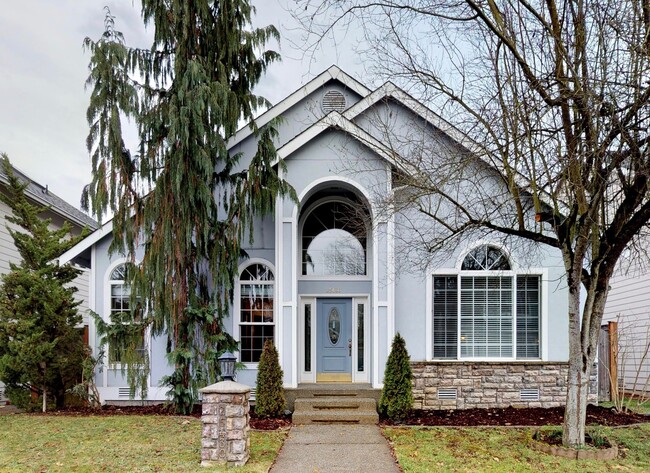
Bigger than it looks from the street, this 2458 sq ft, three bedroom includes the master bedroom located on the main floor with a well appointed 5-piece master bath.
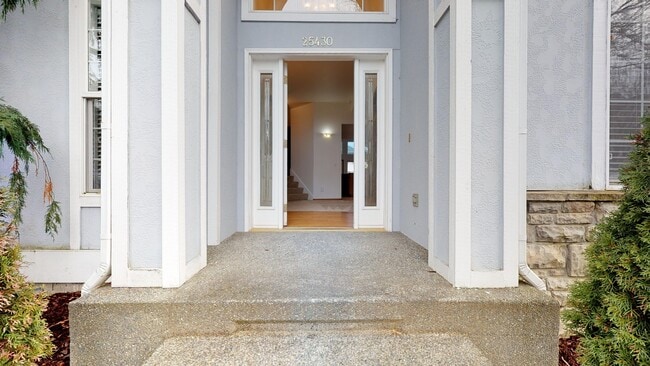
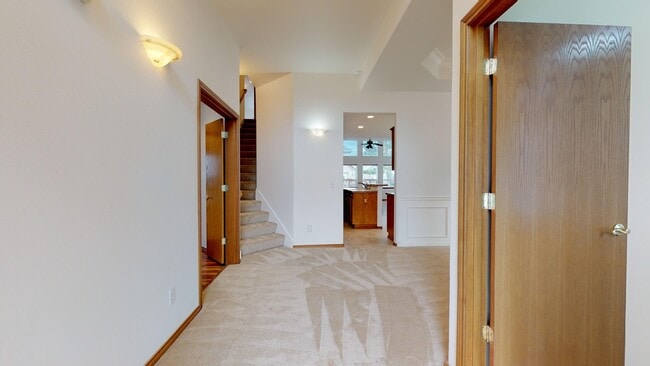
A nice etched front door leads you to a den and formal dining room with coved... ceiling and crown molding with wainscot. Keep going and you enter the great room with vaulted ceilings, cozy fireplace and a big ceiling fan for your comfort. The attached kitchen has wood cabinets, walk-in pantry and new dishwasher with open floor plan for entertaining. Upstairs is two spacious bedrooms, one bath and bonus room for use as an additional bedroom or media area.
There is a 2-car garage and fully-fenced yard in the back. There is a utility room with washer and dryer hook ups only.
This is a great location with a new elementary school across the street, both high school and middle school within walking distance. If you are looking for a unique floor plan and spacious living, this is the house for you.
No smoking/vaping. Small pets considered on a case-by-case basis with an additional deposit. Email Shelly Tarica at for details and an appointment to view. Do not apply until you have seen/driven by property and have spoken with Shelly directly. This home is Tenant Occupied. Do Not Approach The Home.
Application accessible at with $40.00 per adult application fee. Please note that if you apply online the $40.00 application fee is charged immediately and is non-refundable.
Please drive by first then call to check availability and schedule an appointment to view.
Shelly Tarica, Property Manager Windermere Property Management/WPM South, LLC 13106 SE 240th Street, Suite 200 Kent, WA 98031
Email: Cell: Office:
Contact
Protect yourself from fraud. Do not send money to anyone you don't know.