* Price shown is total price based on community-supplied monthly required fees. Excludes user-selected optional fees and variable or usage-based fees and required charges due at or prior to move-in or at move-out. View Fees and Policies for details. Price, availability, fees, and any applicable rent special are subject to change without notice. * Square footage definitions vary. Displayed square footage is approximate.
Fees and Policies
The fees listed below are community-provided and may exclude utilities or add-ons. All payments are made directly to the property and are non-refundable unless otherwise specified.
Other
Garage
Cats
Cats Allowed
Dogs
Dogs Allowed
Convenient For
Undergraduates
Graduate Students
Faculty/Staff
2517 156th Pl SW-
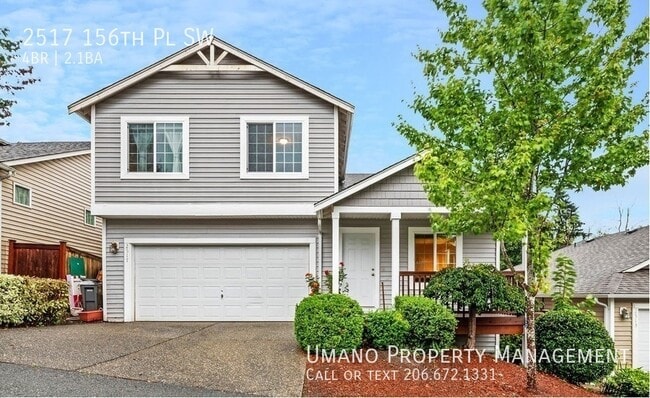
Welcome to this spacious 2009-built home in the Fieldstone North community of North Lynnwood, conveniently located with easy access to Mukilteo, Everett, Boeing in Everett, Mill Creek, Highway 525, I-5, and I-405, as well as nearby shopping, dining,... and other amenities.
Offering approximately 2,092 square feet of living space, this home features 4 bedrooms upstairs, 2.5 bathrooms, a flexible main-floor den or office, and generous living and entertaining areas. The main level offers an open-concept layout connecting the living area, dining space, kitchen, half bath, and large family room with a fireplace.
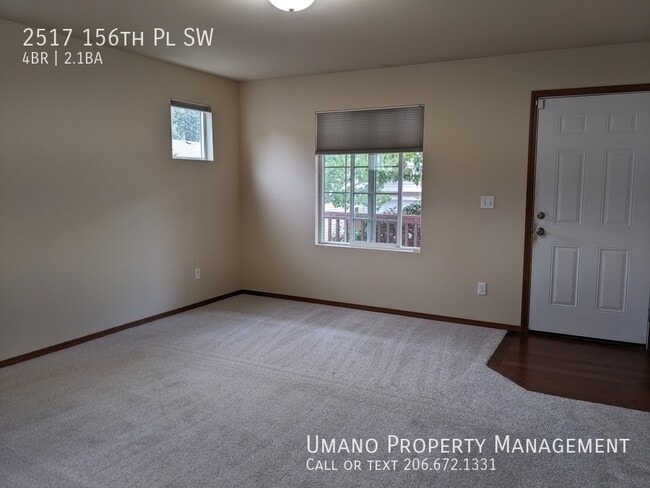
The well-designed kitchen features stainless steel appliances (gas range/oven, refrigerator, dishwasher, and microwave), granite countertops, a center island, walk-in pantry, and ample cabinetry and storage space. An office/Den is located just down the hall, with a convenient half bath for guests. Also on the main floor is a large carpeted family room with a gas fireplace.
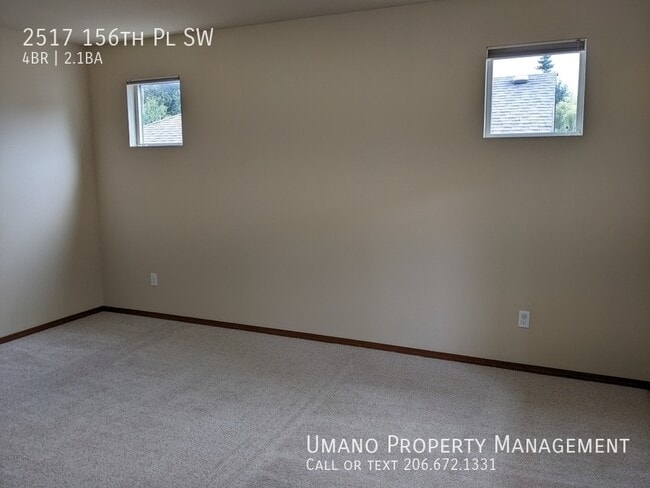
Upstairs, the spacious primary suite includes a large walk-in closet and a five-piece bathroom with a jetted soaking tub. Three roomy additional bedrooms, a full bathroom, and a conveniently located laundry room with washer and dryer complete the upper level.
The home also features an attached two-car garage with an automatic opener. Additional parking is available in the driveway. Please note that street parking is not permitted within the community. A gas furnace heats the home. Outside, the fully fenced yard includes a small garden area and a small lawn. The owner is providing periodic, basic landscape services.
Up to two pets are welcome, subject to the property's pet policy. Dogs are limited to a maximum of 45 pounds. Pets must be at least one year old, spayed or neutered, housebroken, current on required vaccinations, have no history of aggressive behavior, and have favorable landlord references where available. Pet deposits are $400 for one pet or $500 for two pets, with monthly pet rent of $35 for one pet or $50 for two pets. Certain animals may not be permitted as household pets. Pet profiles are processed through There is a small fee for pet screening.
Assistance animals are not considered pets and are not subject to pet deposits, pet rent, or ordinary pet size or breed restrictions. Requests for reasonable accommodation involving an assistance animal will be evaluated in accordance with applicable Fair Housing laws. Assistance animal accommodation requests must be submitted through There is no charge for verifiable Assistance and ESA animals.
Renter's insurance with at least $500,000 in liability coverage is required throughout the tenancy. Tenants are responsible for all utilities. Electricity and gas are separately metered. Water, sewer, and garbage charges are billed to the resident as applicable.
Applicants must demonstrate the financial ability to meet the lease obligations. The general income qualification standard is approximately 2.5 times the monthly rent. We only consider the two most highly compensated applicants for combined income qualifications. All lawful and verifiable sources of income are considered in accordance with federal, Washington State, and applicable local Fair Housing and source-of-income laws. When an applicant receives a housing voucher or other rental subsidy, the income qualification standard will be calculated using the portion of the monthly rent for which the applicant is responsible after the applicable subsidy is deducted. Rental history or other acceptable housing references may also be considered where available.
Housing Choice Vouchers and other lawful rental assistance are welcome. Applicants using rental assistance are evaluated under the same applicable screening criteria as other applicants, with income qualifications calculated as required by law.
All adult household members age 18 or older must complete an application. We do not accept comprehensive reusable tenant screening reports.
Approved applicants must generally sign a lease and begin tenancy within 21 days of application approval. The initial lease term is 12 months, with renewal or extension options thereafter as available.
We currently do not offer virtual property tours. An in-person viewing by the applicant or an authorized representative is required before submitting an application. Applicants who need a disability-related reasonable accommodation in connection with the viewing or application process are encouraged to contact UMANO Property Management.
Move-in funds generally include the first month's rent, security deposit, and any applicable pet deposit.
A $30 monthly Resident Benefits Program is included as part of the monthly housing charges. Benefits include ACH rent-payment options (no checks are required), up to $1,000 in accidental damage protection, qualifying emergency overnight hotel accommodations at no charge to the tenant, security deposit review, lockout/key replacement coverage, sink drain maintenance packs, and additional resident services. Program terms, limitations, and additional information are available at []().
This property is shown by appointment only, as management is not located on-site.
UMANO Property Management is an Equal Housing Opportunity provider. We comply with all applicable federal, state, and local Fair Housing laws and do not discriminate based on any protected characteristic.
This property is offered and professionally managed by UMANO Property Management. To learn more or view our other available rental properties, please visit
Contact
Protect yourself from fraud. Do not send money to anyone you don't know.