Data provided by TravelTime

Last Updated:
Floor Plan Models and Units
Number of BedroomsNumber of BathroomsRent RangeSquare FootageName of Floor PlanUnit NumberAvailabilityNewly AddedView More Details
Beds Baths Rent Sq. Ft. Availability
2 Bathrooms
$5,000
1,533 Available Now

New

Available Now $5,000
1,533Sq. Ft.
* Price shown is total price based on community-supplied monthly required fees. Excludes user-selected optional fees and variable or usage-based fees and required charges due at or prior to move-in or at move-out. View Fees and Policies for details. Price, availability, fees, and any applicable rent special are subject to change without notice. * Square footage definitions vary. Displayed square footage is approximate.

Fees and Policies

The fees listed below are community-provided and may exclude utilities or add-ons. All payments are made directly to the property and are non-refundable unless otherwise specified.

Parking

  • Garage
    Assigned Parking
    --
  • Other
    Assigned Parking
    --

Convenient For

  • Undergraduates
  • Graduate Students
  • Faculty/Staff

2339 Kinetic Cmn-302

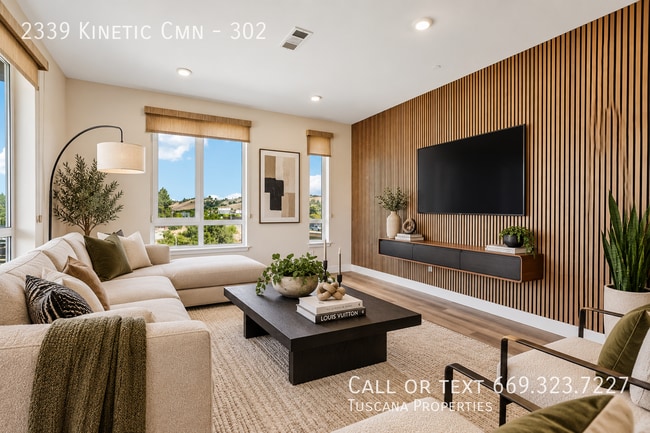
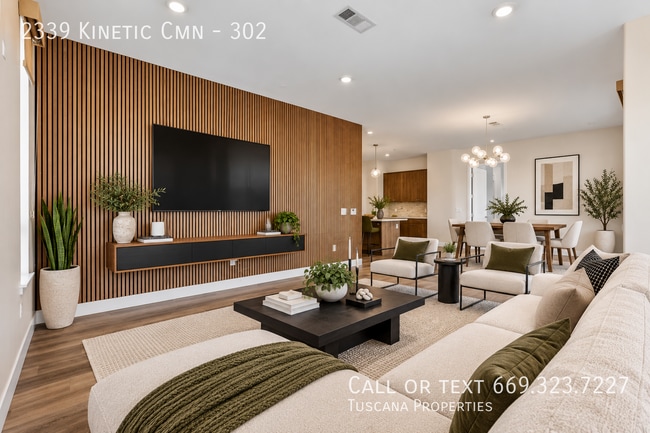
Welcome to Metro Crossing, where modern Silicon Valley living meets space, style, and exceptional convenience. This beautifully designed Fremont residence features a bright, open floor plan filled with natural light, contemporary finishes, and... generous indoor and outdoor living spaces.

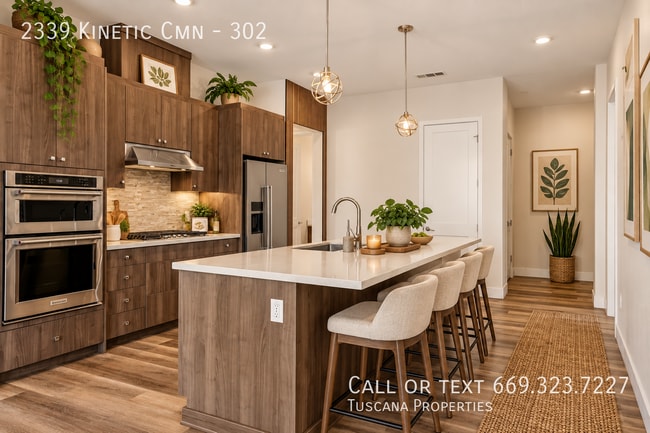
The spacious living room is highlighted by a striking wood-slat accent wall and flows seamlessly into the dining area and gourmet kitchen—perfect for entertaining or relaxing at home. The kitchen features an oversized island with seating, quartz countertops, abundant cabinetry, stainless steel appliances, and plenty of workspace for everyday cooking and entertaining.

Retreat to the generous primary suite featuring a large walk-in closet and private bath with dual sinks, soaking tub, and separate shower. Two additional well-sized bedrooms offer flexibility for family, guests, or a dedicated home office.

One of the home's standout features is the approximately 300-square-foot covered outdoor living area, providing a fantastic extension of the interior living space with plenty of room for outdoor dining, lounging, and enjoying the Fremont climate. From the third-floor setting, enjoy elevated views toward the Mission Hills.

Enjoy the Metro Crossing amenities including a centrally located Clubhouse with pool, spa, private meeting area and workout center.

Located just two blocks from Warm Springs/South Fremont BART with convenient access to I-880 and I-680, this home is ideally positioned for commuting throughout Silicon Valley and the greater Bay Area. Shopping, dining, recreation, and everyday conveniences are all close by.

Modern design, generous living space, exceptional outdoor living, and a commuter-friendly Fremont location—this is Metro Crossing living at its best.

Contact

Protect yourself from fraud. Do not send money to anyone you don't know.

Amenities

Unit Features

  • Air Conditioning
  • Dishwasher

Community Features

  • Fitness Room

Laundry

  • Washer/Dryer in Unit

Shopping Centers

44047 Osgood Rd Walk: 14 min Distance: 0.8 mi
101 Metro Square Walk: 15 min Distance: 0.8 mi
Fremont Times Square Walk: 20 min Distance: 1.1 mi

Transit / Subway

Warm Springs / South Fremont Walk: 8 min Distance: 0.4 mi
Fremont Drive: 12 min Distance: 5.2 mi
I-880/Milpitas Station Drive: 12 min Distance: 7.6 mi
Cisco Way Station Drive: 11 min Distance: 7.7 mi
Fremont Drive: 12 min Distance: 7.7 mi
Baypointe Station Drive: 12 min Distance: 8.2 mi

Airports

Norman Y Mineta San Jose International Drive: 18 min Distance: 13.0 mi
Metro Oakland International Drive: 33 min Distance: 24.7 mi

Colleges and Universities Nearby

Ohlone College, Fremont Campus Walk: 50 min Distance: 2.6 mi
Ohlone College, Newark Drive: 9 min Distance: 4.8 mi
Palmer College of Chiropractic West Campus Drive: 14 min Distance: 8.9 mi

Parks and Recreation

Central Park (Lake Elizabeth) Drive: 11 min Distance: 5.2 mi
Niles Canyon Railway Drive: 14 min Distance: 7.1 mi
Niles Community Park Drive: 16 min Distance: 7.6 mi
Mission Peak Regional Preserve Drive: 22 min Distance: 7.9 mi

Ratings

Walkability

Somewhat friendly

Walkability

30/ 100

Transit

Somewhat friendly

Transit

30/ 100

Scores provided by Local Logic

Sound

Busy

Sound

62/ 100

TrafficBusy
AirportCalm
BusinessCalm

Data provided by HowLoud®

Protect yourself from scams.  Learn More