

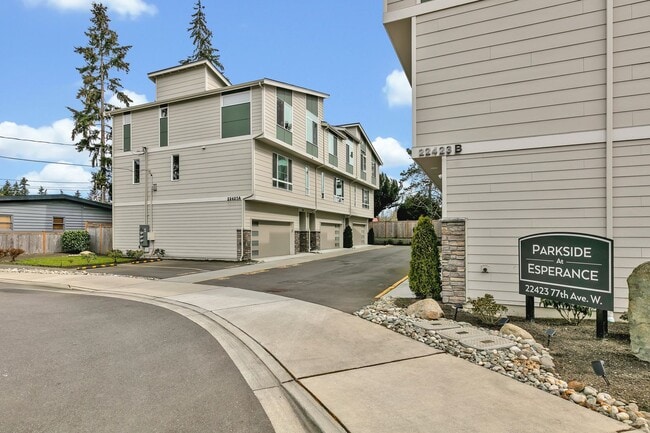
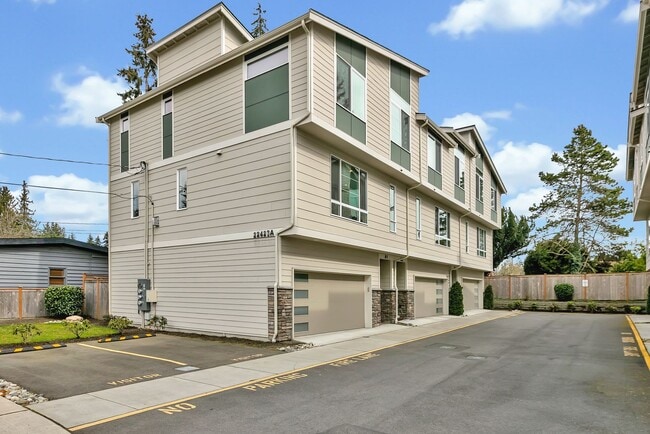
22423 77th Ave W, Edmonds, WA 98026
22423 77th Ave W, Edmonds, WA 98026
Map -
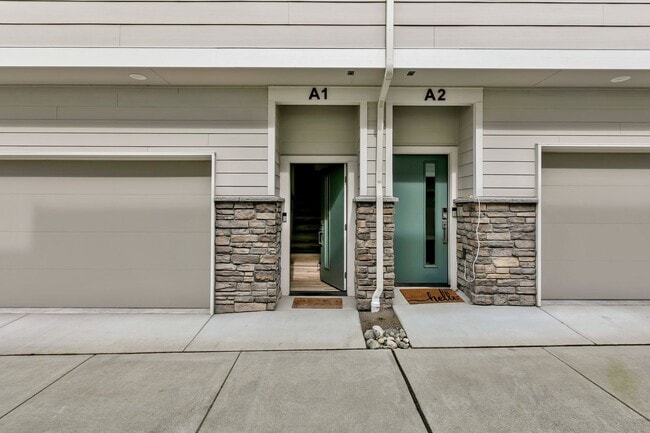
Url: http://aptsearch.northeastern.edu/housing/property/22423-77th-ave-w-unit-a1/m5jxv7k
Phone Number: (253) 214-7423
Data provided by TravelTime
| Number of Bedrooms | Number of Bathrooms | Rent Range | Square Footage | Name of Floor Plan | Unit Number | Availability | Newly Added | View More Details |
|---|
Fees and Policies
The fees listed below are community-provided and may exclude utilities or add-ons. All payments are made directly to the property and are non-refundable unless otherwise specified.
- Fee Not Specified
Requirements
- Fee Not Specified
Requirements
Convenient For
- Undergraduates
- Graduate Students
- Faculty/Staff
Amenities
Unit Features
- Dishwasher
- Fireplace
Unique Features
- 2 Car Garage
- Mini split AC
- None Included
Shopping Centers
| Pacific Plaza | Walk: 5 min | Distance: 0.3 mi |
|---|---|---|
| 99 Ranch Market | Walk: 5 min | Distance: 0.3 mi |
| 22324 Hwy 99 S | Walk: 3 min | Distance: 0.2 mi |
Transit / Subway
| Edmonds | Walk: 59 min | Distance: 3.1 mi |
|---|---|---|
| Edmonds | Walk: 61 min | Distance: 3.2 mi |
| Edmonds Station | Walk: 62 min | Distance: 3.2 mi |
| Shoreline North/185Th | Drive: 8 min | Distance: 5.0 mi |
| Kingston | Drive: 37 min | Distance: 9.8 mi |
| Kingston Ferry Dock | Drive: 38 min | Distance: 10.0 mi |
Airports
| Seattle Paine Field International | Drive: 17 min | Distance: 9.5 mi |
|---|---|---|
| Seattle-Tacoma International | Drive: 42 min | Distance: 29.0 mi |
Colleges and Universities Nearby
| Edmonds Community College | Walk: 38 min | Distance: 2.0 mi |
|---|---|---|
| Shoreline Community College | Drive: 10 min | Distance: 4.7 mi |
| North Seattle College | Drive: 15 min | Distance: 8.8 mi |
| Bastyr University | Drive: 20 min | Distance: 8.8 mi |
Parks and Recreation
| Shoreline Park | Walk: 45 min | Distance: 2.4 mi |
|---|---|---|
| Bruggers Bog | Walk: 58 min | Distance: 3.0 mi |
| North City Park | Walk: 53 min | Distance: 2.8 mi |
| Kruckeberg Botanic Garden | Drive: 9 min | Distance: 4.1 mi |
| Ronald Bog | Drive: 7 min | Distance: 4.4 mi |



