Data provided by TravelTime

Last Updated:
Floor Plan Models and Units
Number of BedroomsNumber of BathroomsRent RangeSquare FootageName of Floor PlanUnit NumberAvailabilityNewly AddedView More Details
Beds Baths Rent Sq. Ft. Availability
2.5 Bathrooms
$2,400
1,238 10/14/26

New

10/14/26 $2,400
1,238Sq. Ft.
* Price shown is total price based on community-supplied monthly required fees. Excludes user-selected optional fees and variable or usage-based fees and required charges due at or prior to move-in or at move-out. View Fees and Policies for details. Price, availability, fees, and any applicable rent special are subject to change without notice. * Square footage definitions vary. Displayed square footage is approximate.

Fees and Policies

The fees listed below are community-provided and may exclude utilities or add-ons. All payments are made directly to the property and are non-refundable unless otherwise specified.

No Pets Allowed

Convenient For

  • Undergraduates
  • Graduate Students
  • Faculty/Staff

216 126th St SE B

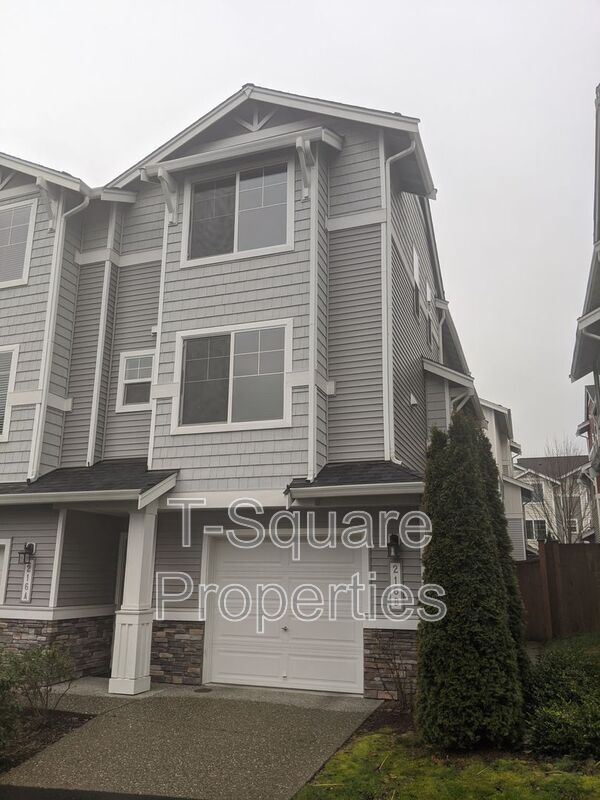
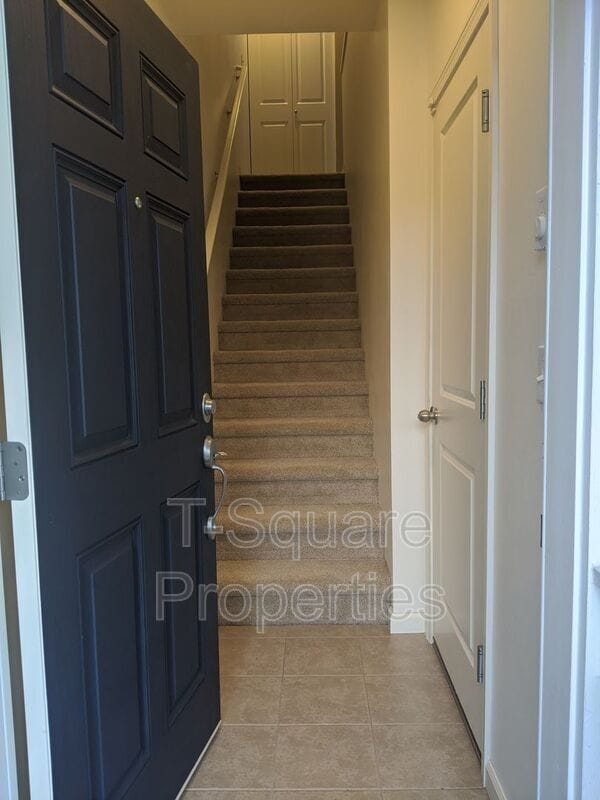
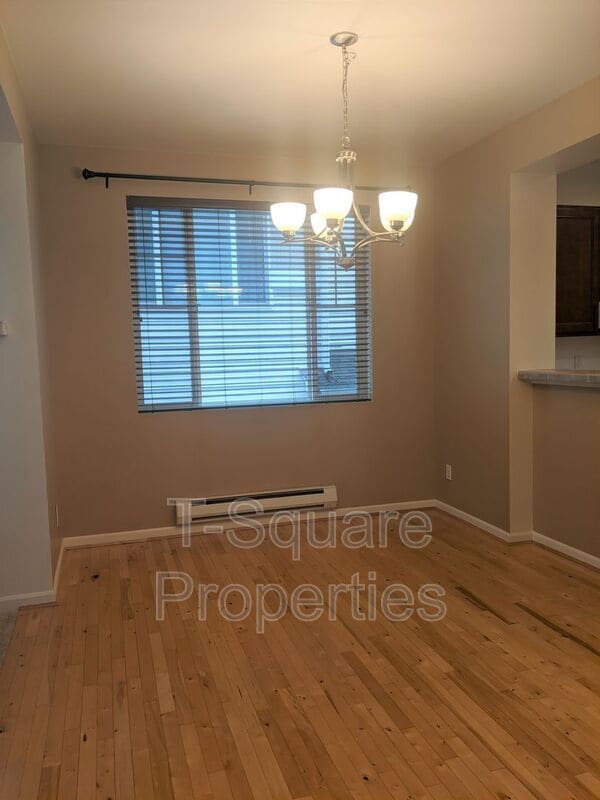
Beautiful 3-story corner-unit townhome featuring 2 bedrooms, 2.5 bathrooms, and an open-concept floor plan filled with natural light from abundant windows throughout. The spacious living area includes a cozy gas fireplace and opens to a private deck,... perfect for relaxing or entertaining. The kitchen offers tile countertops, a built-in microwave, and ample space for cooking and gathering, with a generous dining area nearby.

Enjoy outdoor living with a fenced backyard, plus the convenience of a tandem 2-car garage with additional storage space. Guest parking is located just around the corner, making hosting easy.

Ideally situated with quick access to I-5, this home is just minutes from Mill Creek Town Center, local bus stops, nearby hospitals and emergency services, and Boeing. A perfect blend of comfort, convenience, and location!


Non-Refundable Application Fee: $55.00

Deposits due upon lease signing:
Refundable Security Deposit: $2,400
Non-Refundable Admin Fee: $250

PET POLICY: No Pets

RESIDENT BENEFIT PACKAGE: $29/monthly, see attached flyer for awesome perks!

RENTERS INSURANCE: $10.95/monthly if you do not provide proof of policy. Require per lease.

LEASE TERMS: 12 Months

INCLUDED IN RENT: N/A


SQ FT:1238

YEAR BUILT: 2010

COUNTY: Snohomish

COMMUNITY/COMPLEX: The Crossing at North Creek

SCHOOL DISTRICT: Mukilteo School District
ELEMENTARY SCHOOL: Discovery Elementary School
JUNIOR HIGH SCHOOL: Voyager Middle School
HIGH SCHOOL: Mariner High School
(Please note: It is up to the potential tenant to verify & confirm the School District boundaries before applications are submitted)


SPECIAL TERMS: Liability/Renter’s Insurance Required
No Smoking On the Premises
Tenant Must Abide by HOA Rules & Regulations


TENANT SERVICES:
24 Hour Maintenance
Online Rent Payment Options
Cash Back Rewards
& Much More!

Please drive by this rental prior to scheduling a showing. Be sure to include the property address when making an email inquiry to

Information deemed reliable but not guaranteed.

For more details on this rental home and all our available rentals please visit our website at

Amenities: refrigerator, microwave, dishwasher, garbage disposal, electric dryer, garage remote, electric stove, electric cooktop, electric baseboard/wall, gas fireplace, stack washer-dryer, tandem garage

Contact

Protect yourself from fraud. Do not send money to anyone you don't know.

Amenities

Unit Features

  • Dishwasher

Shopping Centers

Mariner Square Walk: 12 min Distance: 0.7 mi
Puget Park Shopping Center Walk: 14 min Distance: 0.8 mi
617 128th St SW Walk: 16 min Distance: 0.8 mi

Military

Everett Naval Station Drive: 15 min Distance: 8.7 mi

Transit / Subway

Everett Amtrak Station Drive: 12 min Distance: 7.5 mi
Mukilteo Station Drive: 16 min Distance: 10.0 mi

Airports

Seattle Paine Field International Drive: 9 min Distance: 4.2 mi
Seattle-Tacoma International Drive: 55 min Distance: 37.4 mi

Colleges and Universities Nearby

Edmonds Community College Drive: 16 min Distance: 8.0 mi
Everett Community College Drive: 17 min Distance: 9.5 mi

Parks and Recreation

Sullivan Park-Silver Lake Walk: 22 min Distance: 1.2 mi
Green Lantern Park Walk: 35 min Distance: 1.8 mi
Hauge Homestead Park Walk: 46 min Distance: 2.4 mi
Pioneer Park Drive: 13 min Distance: 5.6 mi
Hannabrook Park Drive: 11 min Distance: 6.0 mi

Ratings

Walkability

Fairly friendly

Walkability

50/ 100

Transit

Fairly friendly

Transit

40/ 100

Bikeability

Fairly friendly

Bikeability

50/ 100

Scores provided by Local Logic

Sound

Active

Sound

68/ 100

TrafficBusy
AirportCalm
BusinessCalm

Data provided by HowLoud®

Protect yourself from scams.  Learn More