Data provided by TravelTime

Last Updated:
Floor Plan Models and Units
Number of BedroomsNumber of BathroomsRent RangeSquare FootageName of Floor PlanUnit NumberAvailabilityNewly AddedView More Details
Beds Baths Rent Sq. Ft. Availability
2.5 Bathrooms
$3,100
Plus Fees
1,792 Available Now
Available Now $3,100
Plus Fees
1,792Sq. Ft.
* Price shown is total price based on community-supplied monthly required fees. Excludes user-selected optional fees and variable or usage-based fees and required charges due at or prior to move-in or at move-out. View Fees and Policies for details. Price, availability, fees, and any applicable rent special are subject to change without notice. * Square footage definitions vary. Displayed square footage is approximate.

Fees and Policies

The fees listed below are community-provided and may exclude utilities or add-ons. All payments are made directly to the property and are non-refundable unless otherwise specified.

One-Time Basics

Due at Application

  • Application Fee Per Applicant
    $50

Convenient For

  • Undergraduates
  • Graduate Students
  • Faculty/Staff

21217 Millwood Sq

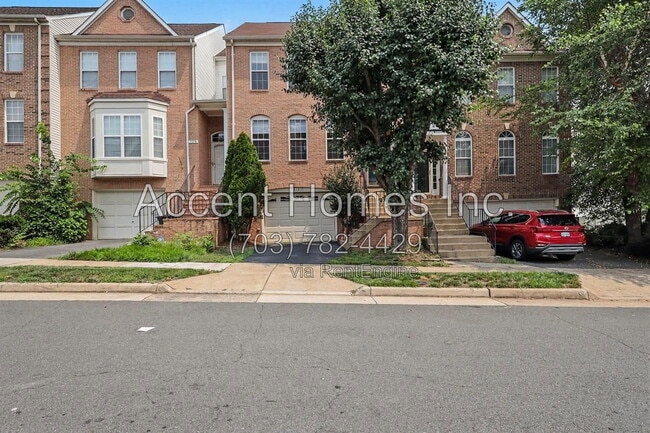
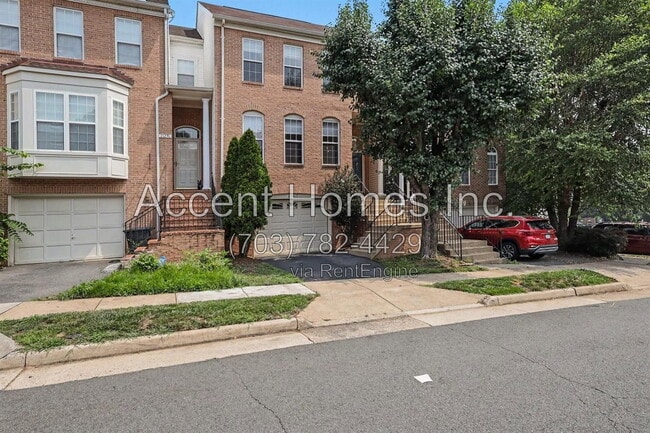
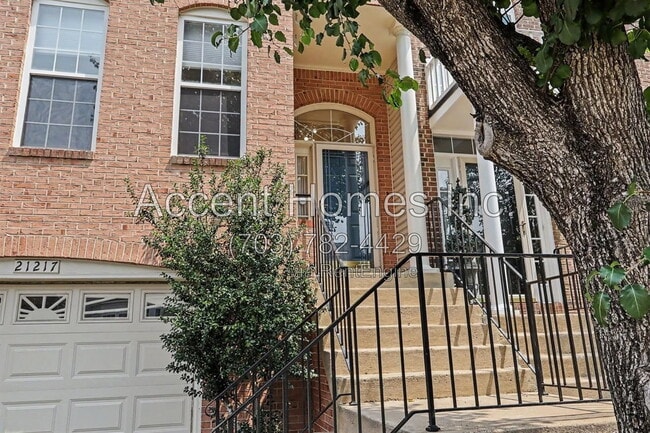
Tucked away in a quiet, tree-lined community, this impeccably maintained townhome on Millwood Square is more than just a place to live; it’s a home that lives well. From the moment you arrive, the curb appeal impresses: manicured landscaping,... handsome hardscaping, and a welcoming façade set the tone for what’s inside.

Step through the front door and discover a light-filled main level designed for both comfort and entertaining. The spacious living and dining areas flow effortlessly into a stunning chef’s kitchen complete with gleaming granite countertops, custom cabinetry, ceramic tile flooring, stainless steel appliances, and an undermount sink. Whether you're prepping for a dinner party or enjoying a quiet breakfast in the cozy nook overlooking the backyard, this space works hard and looks good doing it.

Upstairs, the owner’s suite is a true retreat. Vaulted ceilings add architectural drama, while the luxurious en-suite bath offers a whirlpool tub, separate shower, double vanity, and granite finishes plus a generous walk-in closet. Two additional bedrooms and a stylish full bath complete the upper level.

The lower level is equally versatile- think media room, office, or hangout zone with a half bath, dedicated laundry room (with newer washer and dryer), and walkout access to a beautifully landscaped, fully fenced yard. A raised deck and private patio invite you to relax, grill, or host friends in style.

Other upgrades include a newer roof, water heater, HVAC system, contemporary light fixtures, and an oversized one-car garage with an automatic opener and plenty of storage or workspace potential.

All of this in a serene, commuter-friendly location with easy access to major highways, local parks, golf courses, and everyday conveniences. You’ll love coming home to Millwood Square where space, style, and setting come together effortlessly.

All residents are enrolled in the Resident Benefits Package which includes HVAC air filter delivery, vetted licensed and insured vendors, and much more! More details upon application.

By submitting your information on this page you consent to being contacted by the Property Manager and RentEngine via SMS, phone, or email.

Contact

Protect yourself from fraud. Do not send money to anyone you don't know.

Amenities

Unit Features

  • Dishwasher
  • Microwave
  • Patio, Balcony, Porch or Deck

Shopping Centers

Great Falls Plaza Walk: 19 min Distance: 1.0 mi
Sterling Center Walk: 29 min Distance: 1.5 mi
Cedar Lake Plaza Walk: 29 min Distance: 1.5 mi

Transit / Subway

Innovation Center, Silver Line Center Platform Drive: 12 min Distance: 8.0 mi

Airports

Washington Dulles International Drive: 21 min Distance: 11.0 mi
Ronald Reagan Washington Ntl Drive: 41 min Distance: 26.7 mi

Colleges and Universities Nearby

George Mason University Walk: 68 min Distance: 3.6 mi
NOVA, Loudoun Campus Walk: 68 min Distance: 3.5 mi
GWU, Virginia Sci. and Tech. Drive: 14 min Distance: 8.2 mi

Parks and Recreation

Claude Moore Park Drive: 9 min Distance: 4.3 mi
Algonkian Regional Park Drive: 12 min Distance: 4.4 mi
Reston Zoo Drive: 8 min Distance: 5.1 mi
Lake Newport Drive: 10 min Distance: 5.5 mi
Lake Anne Drive: 11 min Distance: 5.8 mi

Ratings

Walkability

Fairly friendly

Walkability

40/ 100

Bikeability

Very friendly

Bikeability

80/ 100

Scores provided by Local Logic

Sound

Active

Sound

72/ 100

TrafficBusy
AirportCalm
BusinessCalm

Data provided by HowLoud®

Protect yourself from scams.  Learn More