
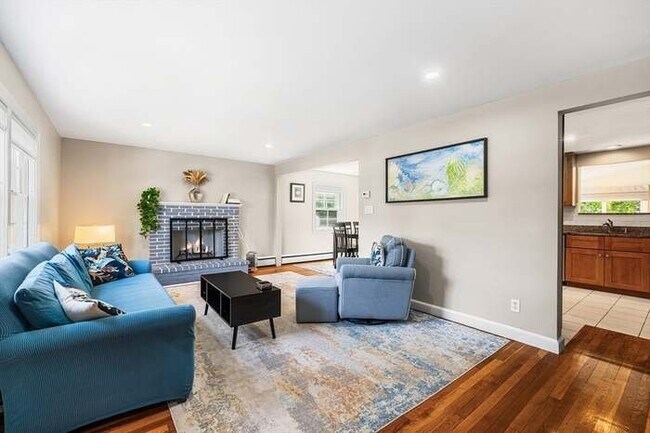
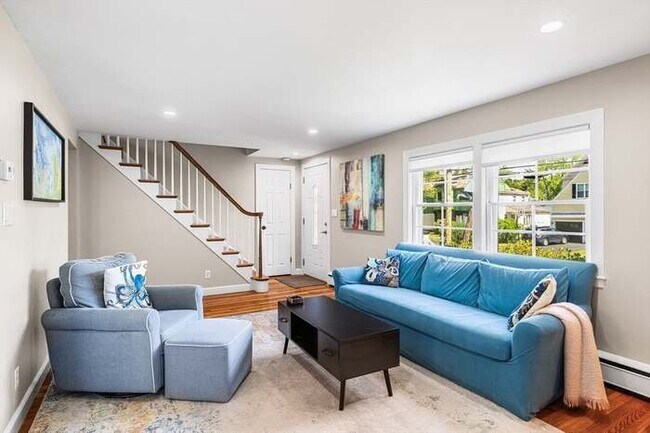




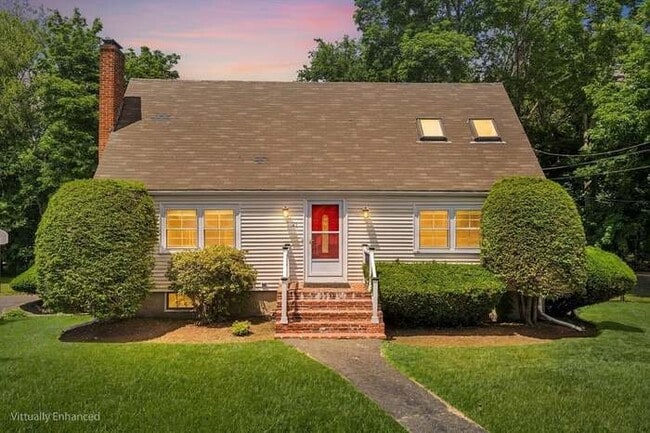
Room Available in 5 Bedroom 2 bath Apartment, W/D in unit Top Floor
$1,075 /Bedroom
Plus Fees5 Beds
12 Month Lease
21 Bartlett Ave, Lexington, MA 02420
21 Bartlett Ave, Lexington, MA 02420
Url: http://aptsearch.northeastern.edu/housing/property/21-bartlett-ave-lexington-ma/j4d76n5
Phone Number: (857) 773-1071
Data provided by TravelTime
| Number of Bedrooms | Number of Bathrooms | Rent Range | Square Footage | Name of Floor Plan | Unit Number | Availability | Newly Added | View More Details |
|---|
The fees listed below are community-provided and may exclude utilities or add-ons. All payments are made directly to the property and are non-refundable unless otherwise specified.
| 395-401 Lowell St | Walk: 18 min | Distance: 1.0 mi |
|---|---|---|
| Arlington Village Shops | Walk: 26 min | Distance: 1.3 mi |
| 165-201 Massachusetts Ave | Walk: 22 min | Distance: 1.2 mi |
| Hanscom Air Force Base | Drive: 13 min | Distance: 6.1 mi |
|---|
| Belmont | Walk: 65 min | Distance: 3.4 mi |
|---|---|---|
| Wedgemere | Walk: 62 min | Distance: 3.2 mi |
| West Medford | Walk: 72 min | Distance: 3.8 mi |
| Winchester Center | Drive: 8 min | Distance: 4.1 mi |
| Waverley | Drive: 8 min | Distance: 4.5 mi |
| Alewife | Drive: 7 min | Distance: 4.6 mi |
| Davis Station | Drive: 10 min | Distance: 4.9 mi |
| Medford/Tufts | Drive: 9 min | Distance: 5.0 mi |
| Ball Square | Drive: 11 min | Distance: 5.6 mi |
| Porter Square Station | Drive: 11 min | Distance: 6.1 mi |
| General Edward Lawrence Logan International | Drive: 23 min | Distance: 12.8 mi |
|---|
| Tufts Univ., Medford | Drive: 9 min | Distance: 5.2 mi |
|---|---|---|
| Bentley University | Drive: 12 min | Distance: 6.2 mi |
| Lesley University, Porter | Drive: 11 min | Distance: 6.3 mi |
| Lesley University | Drive: 12 min | Distance: 6.7 mi |
| Mass Audubon's Habitat Education Center and Wildlife Sanctuary | Walk: 59 min | Distance: 3.1 mi |
|---|---|---|
| Beaver Brook Reservation | Drive: 9 min | Distance: 5.0 mi |
| Harvard-Smithsonian Center for Astrophysics | Drive: 11 min | Distance: 6.3 mi |
| Longfellow National Historic Site | Drive: 12 min | Distance: 6.6 mi |
| Walter D. Stone Memorial Zoo | Drive: 16 min | Distance: 9.4 mi |
$1,075 /Bedroom
Plus Fees5 Beds
12 Month Lease