* Price shown is total price based on community-supplied monthly required fees. Excludes user-selected optional fees and variable or usage-based fees and required charges due at or prior to move-in or at move-out. View Fees and Policies for details. Price, availability, fees, and any applicable rent special are subject to change without notice. * Square footage definitions vary. Displayed square footage is approximate.
Fees and Policies
The fees listed below are community-provided and may exclude utilities or add-ons. All payments are made directly to the property and are non-refundable unless otherwise specified.
No Pets Allowed
Convenient For
Undergraduates
Graduate Students
Faculty/Staff
1971 Landess Avenue
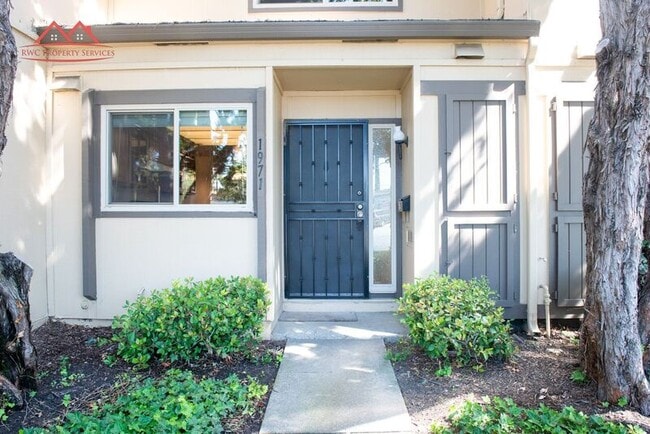
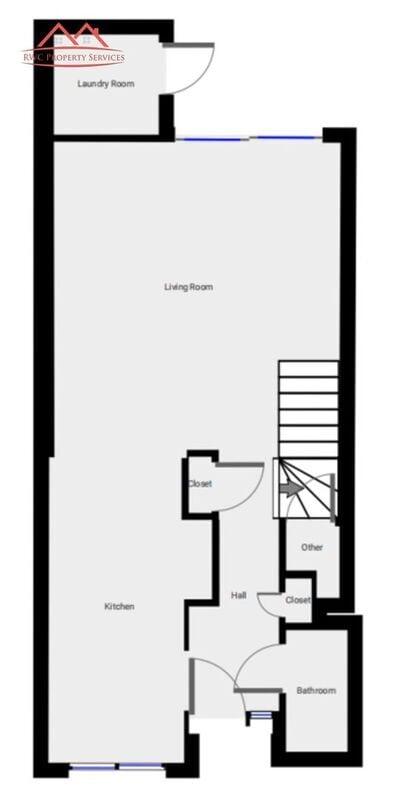
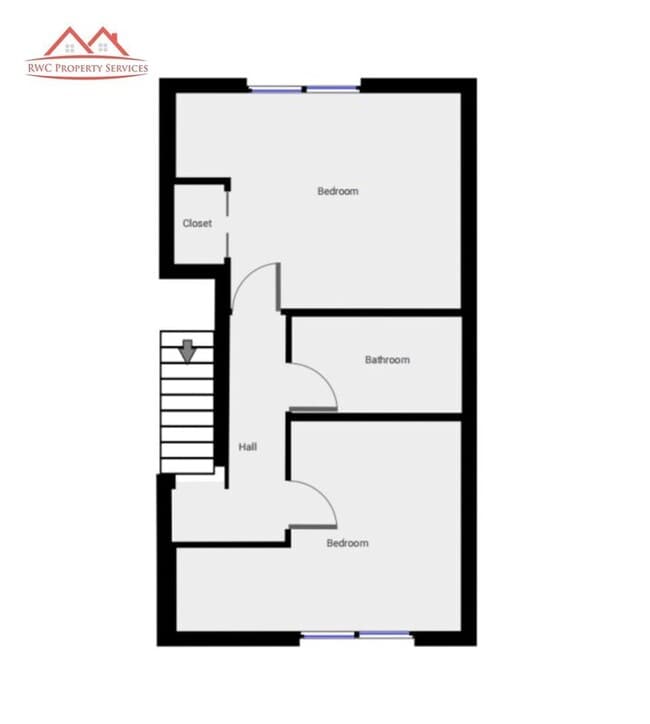
This charming townhome offers a serene living environment with convenient access to a variety of amenities. The property spans approximately 1000 square feet and features 2 bedrooms and 1.5 bathrooms. Tenants will appreciate the added storage space... in the private backyard and a separate laundry room for added convenience.
The kitchen comes fully equipped with contemporary features, such as an LG fridge, dishwasher, granite countertops, an electric range, garbage disposal unit, and a specific range hood. The property offers plentiful storage space, promoting a tidy living environment. Central heating provides consistent comfort year-round.
The spacious bathroom boasts charming features, including a barn-style sliding glass door that enhances the room's elegance. Laundry amenities are ideally situated in a distinct room towards the rear of the property, complete with new washing and drying machines.
Parking is readily available with two carports designated as number 3. Additional parking for visitors is available throughout the parking lot, ensuring convenience for both residents and guests.
Located in the heart of Milpitas, this home is just minutes away from shopping centers, restaurants, parks, and top-rated schools. With easy access to major highways and public transportation, commuting to Silicon Valley's tech hubs is hassle-free.
Tenant is responsible for utilities. Minimum one-year lease requirement. No smoking. No pets. Renters insurance required. Information is deemed accurate but not guaranteed. California DRE License # 02085597
Amenities: Right Aid, Grocery store, Bank, Restaurant, etc.), 1. Description Excellent Milpitas Highland Park two story 2bed/1.5bath Townhome withRemodeled kitchen with granite counter topNew LG stainless steel refrigerator, brand new dish-washer & ovenNewly renovated bathroomAll brand new dual pane window Private backyard2 car parking (carport, right in front of the backyard door)Laundry room with new cabinet, washer and dryer hook-up only2. Location Walking distance to John Sinnott Elementary and Rancho Milpitas Middle schoolClose to Highway 680Five minutes to Great Mall and VTA stationClose to shopping center (Target
Contact
Protect yourself from fraud. Do not send money to anyone you don't know.